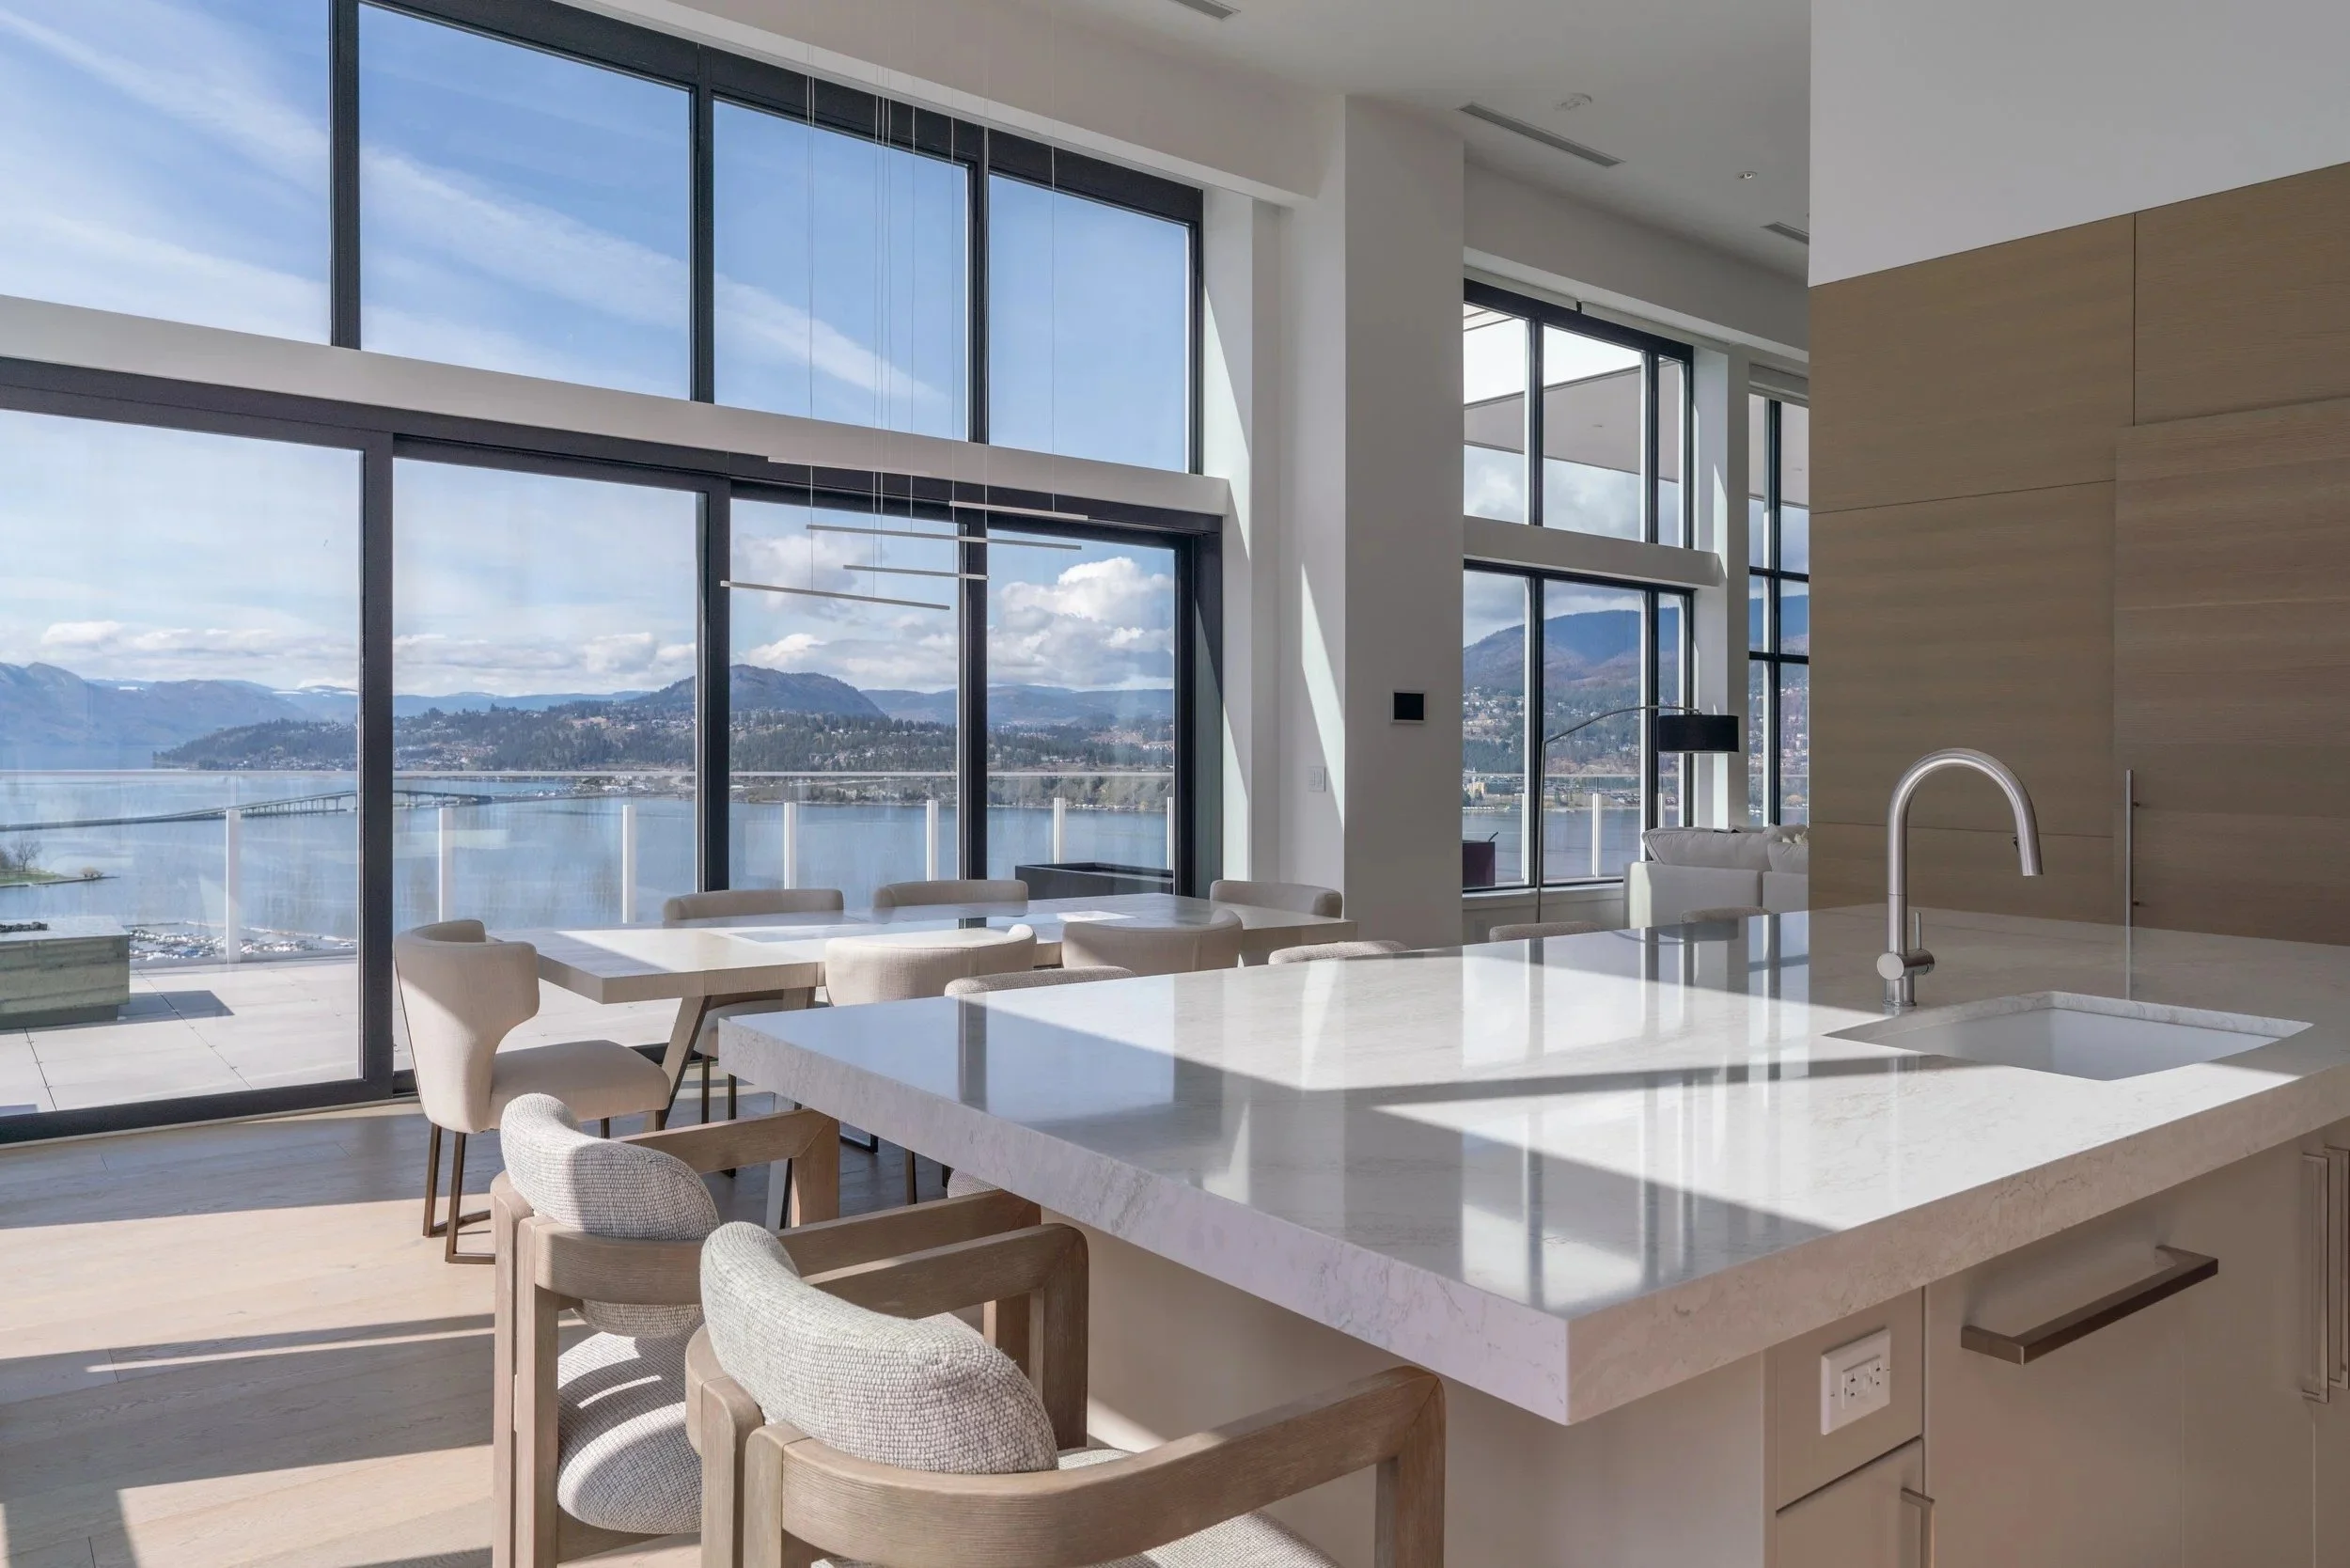
Residential Projects
-
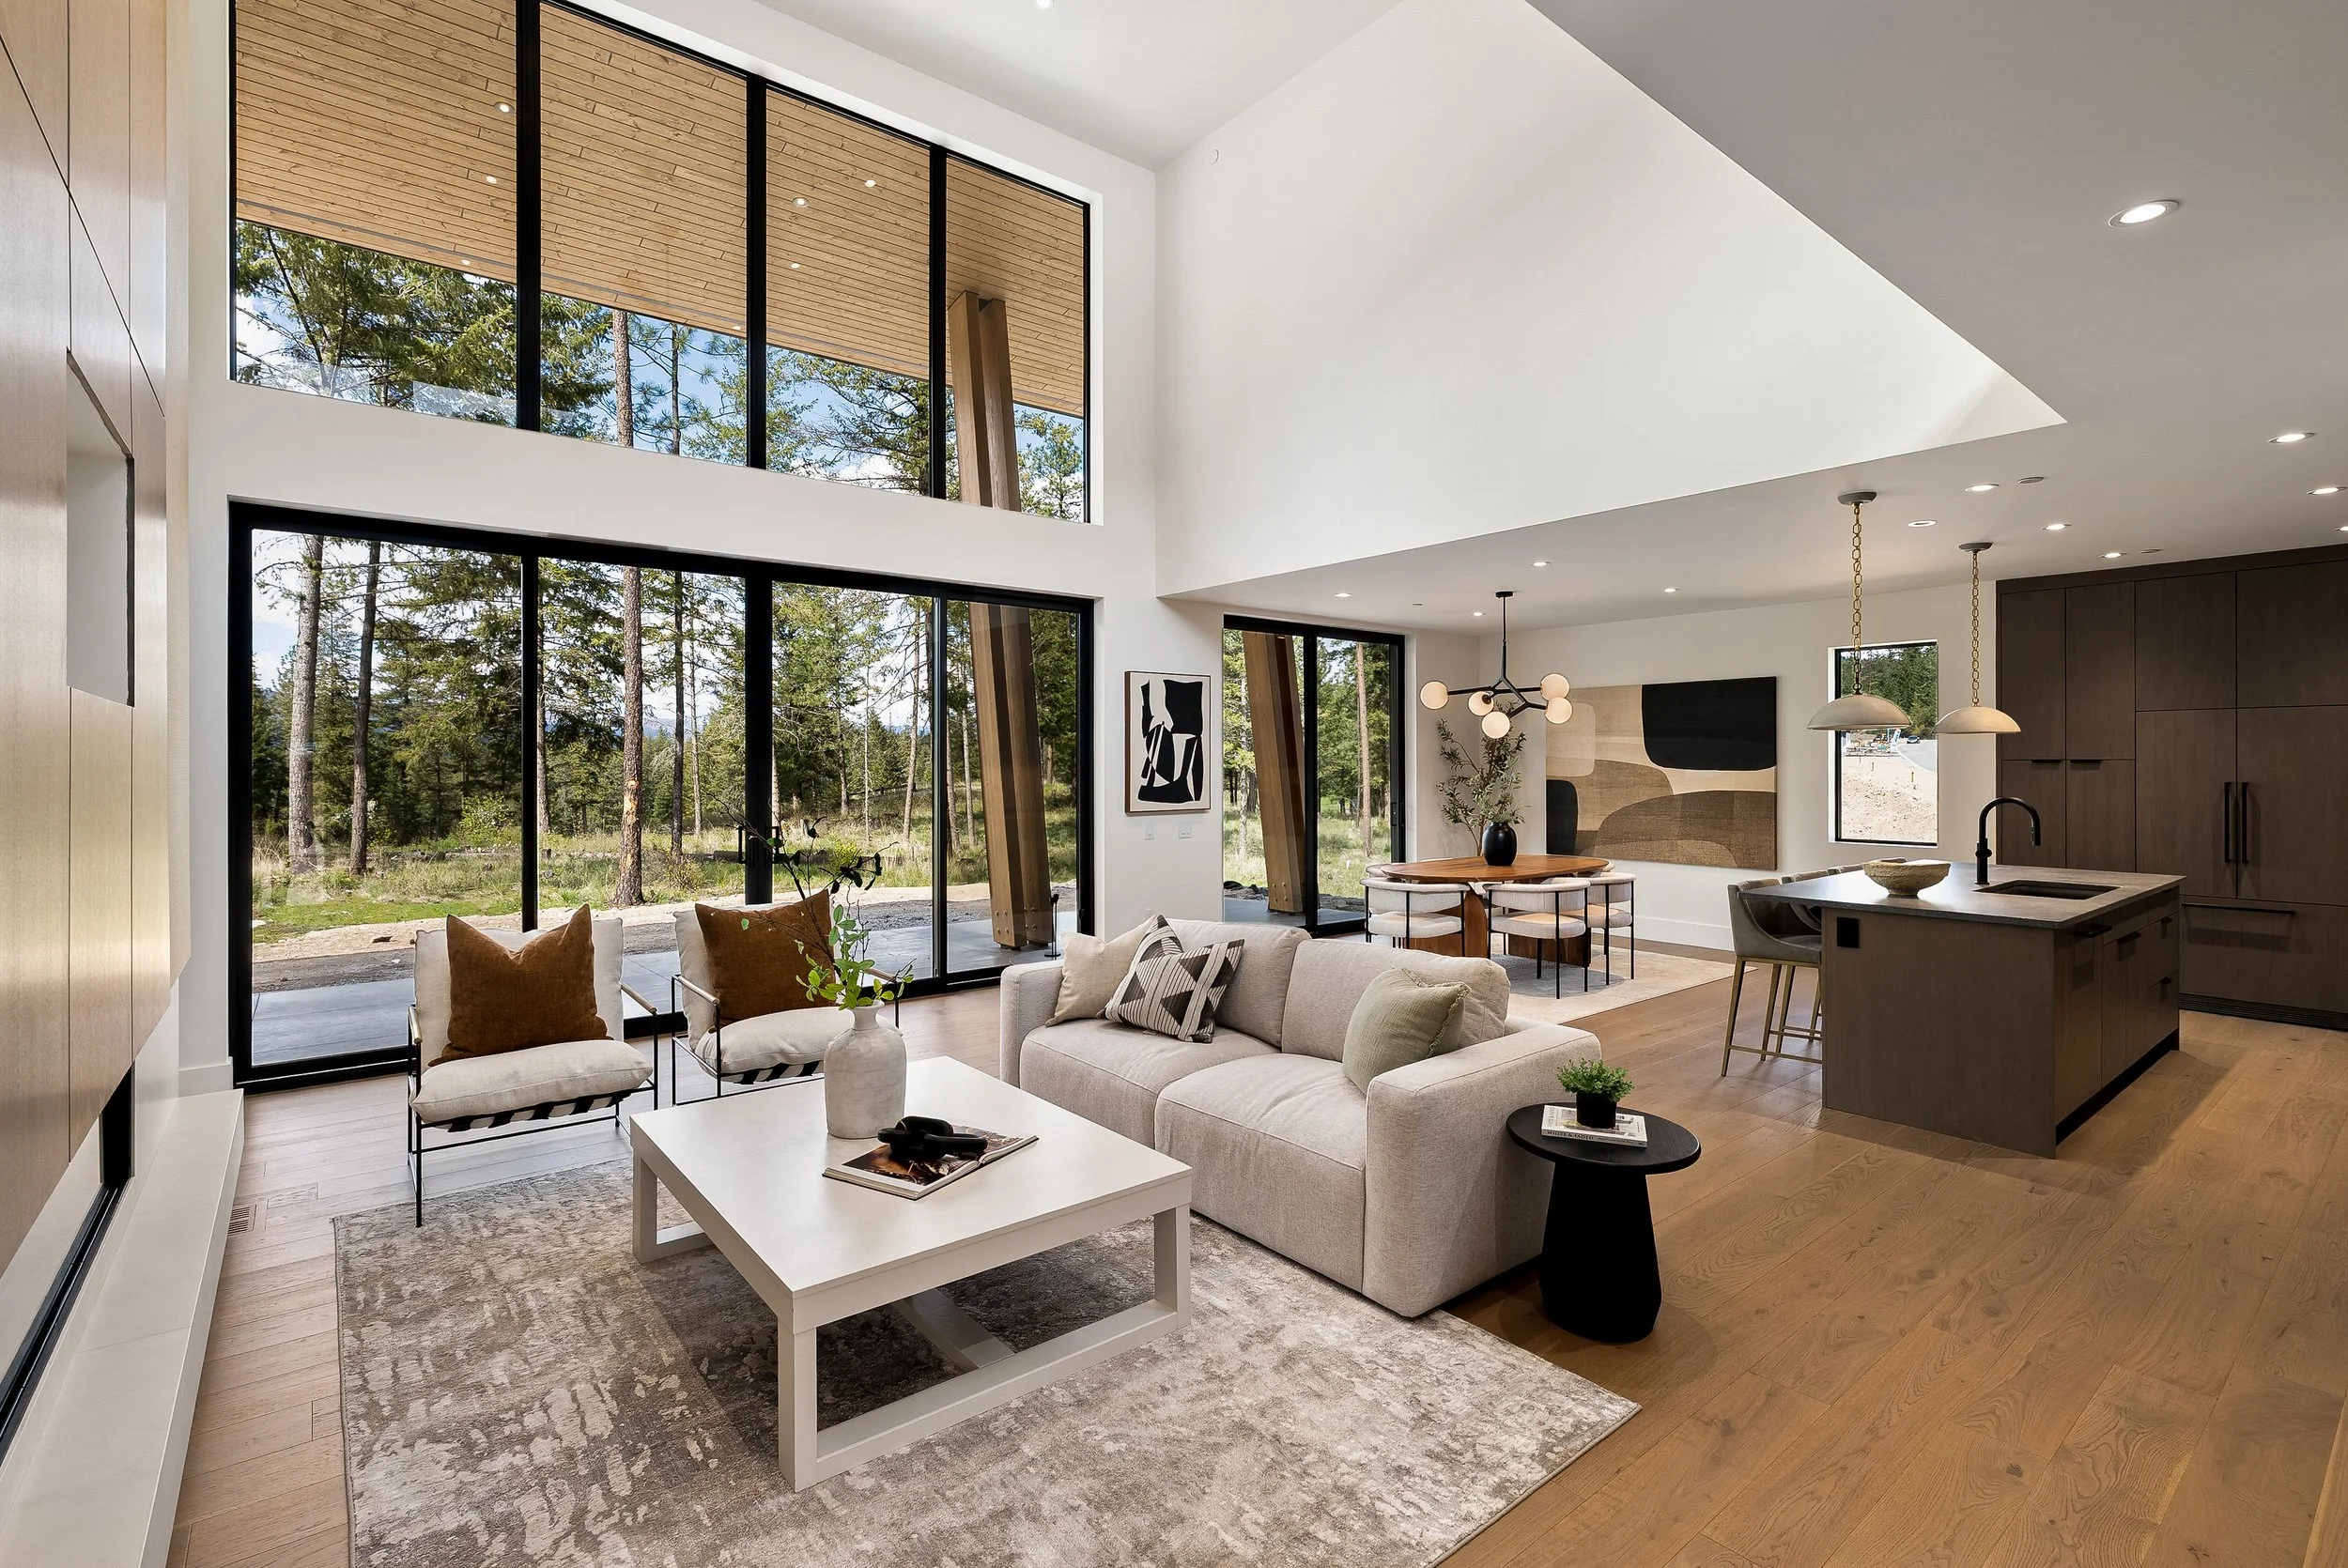
Green View Residence - Predator Ridge
A Vale home at Predator Ridge where a glass-railed catwalk crosses a 20-foot great room. Interiors and exterior finishes by ŌME.
-
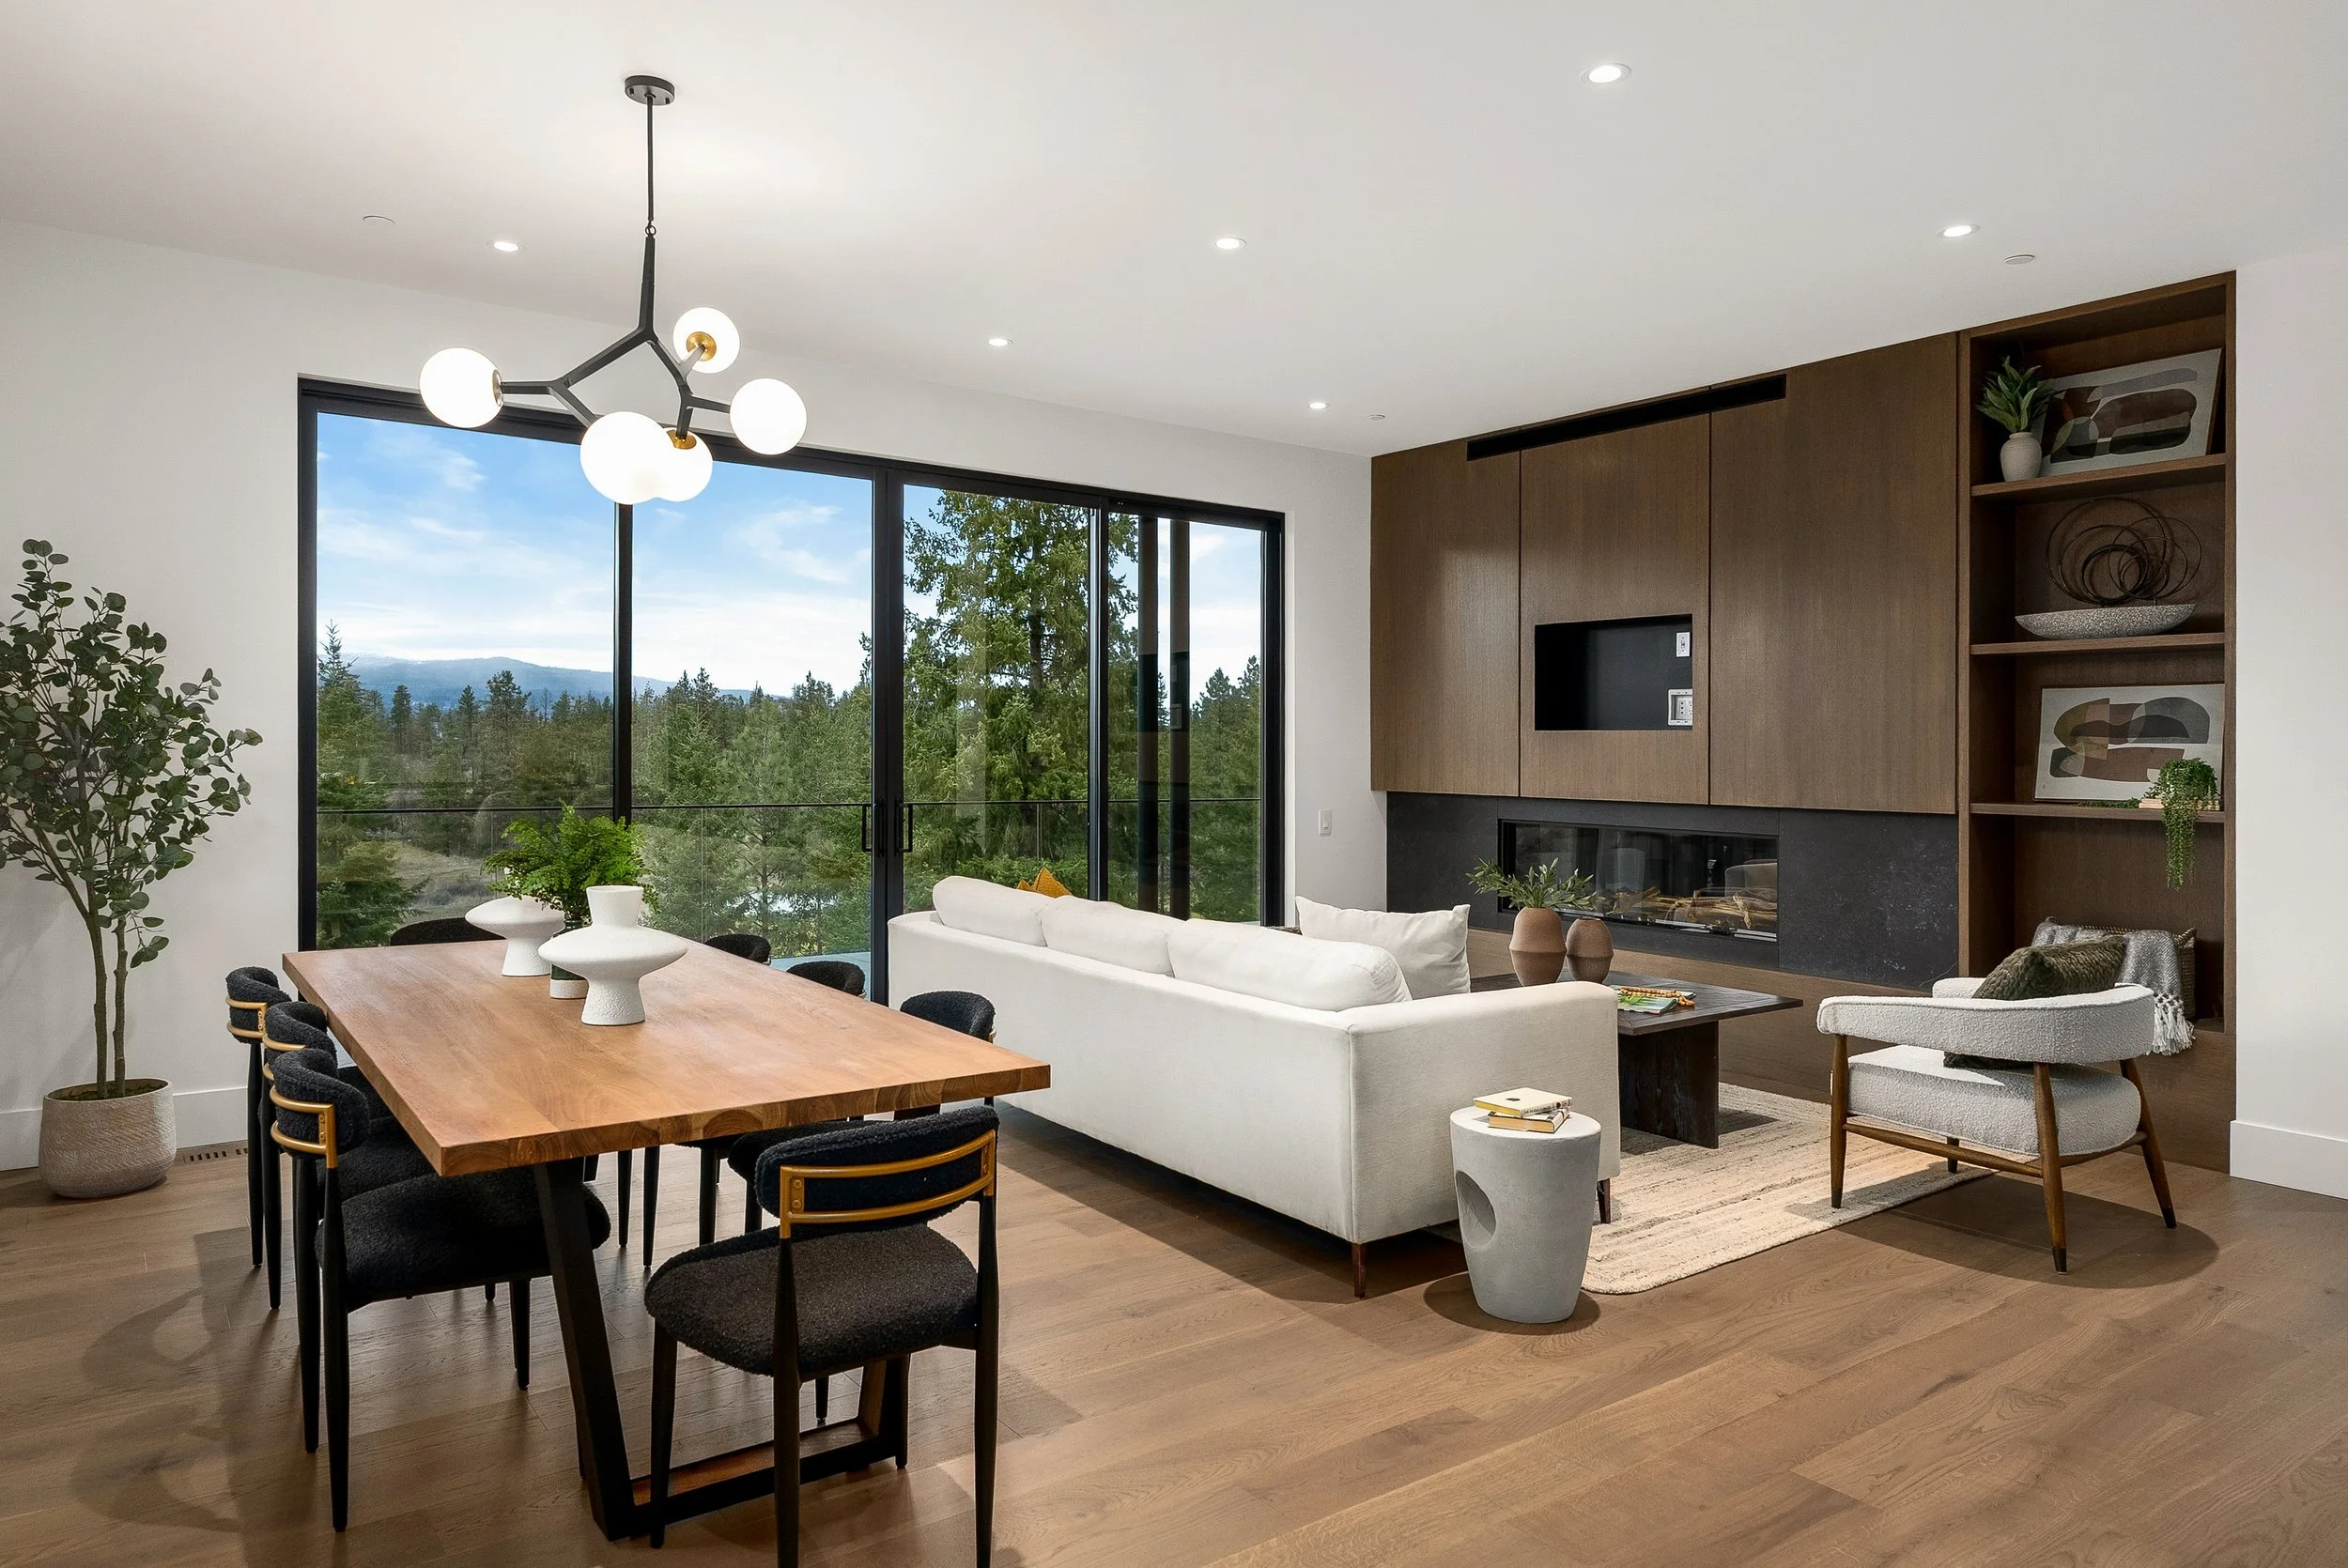
Terrace House - Predator Ridge
A walkout home in Vale at Predator Ridge, built around a kitchen that faces the golf course. Interiors and exterior finishes by ŌME.
-
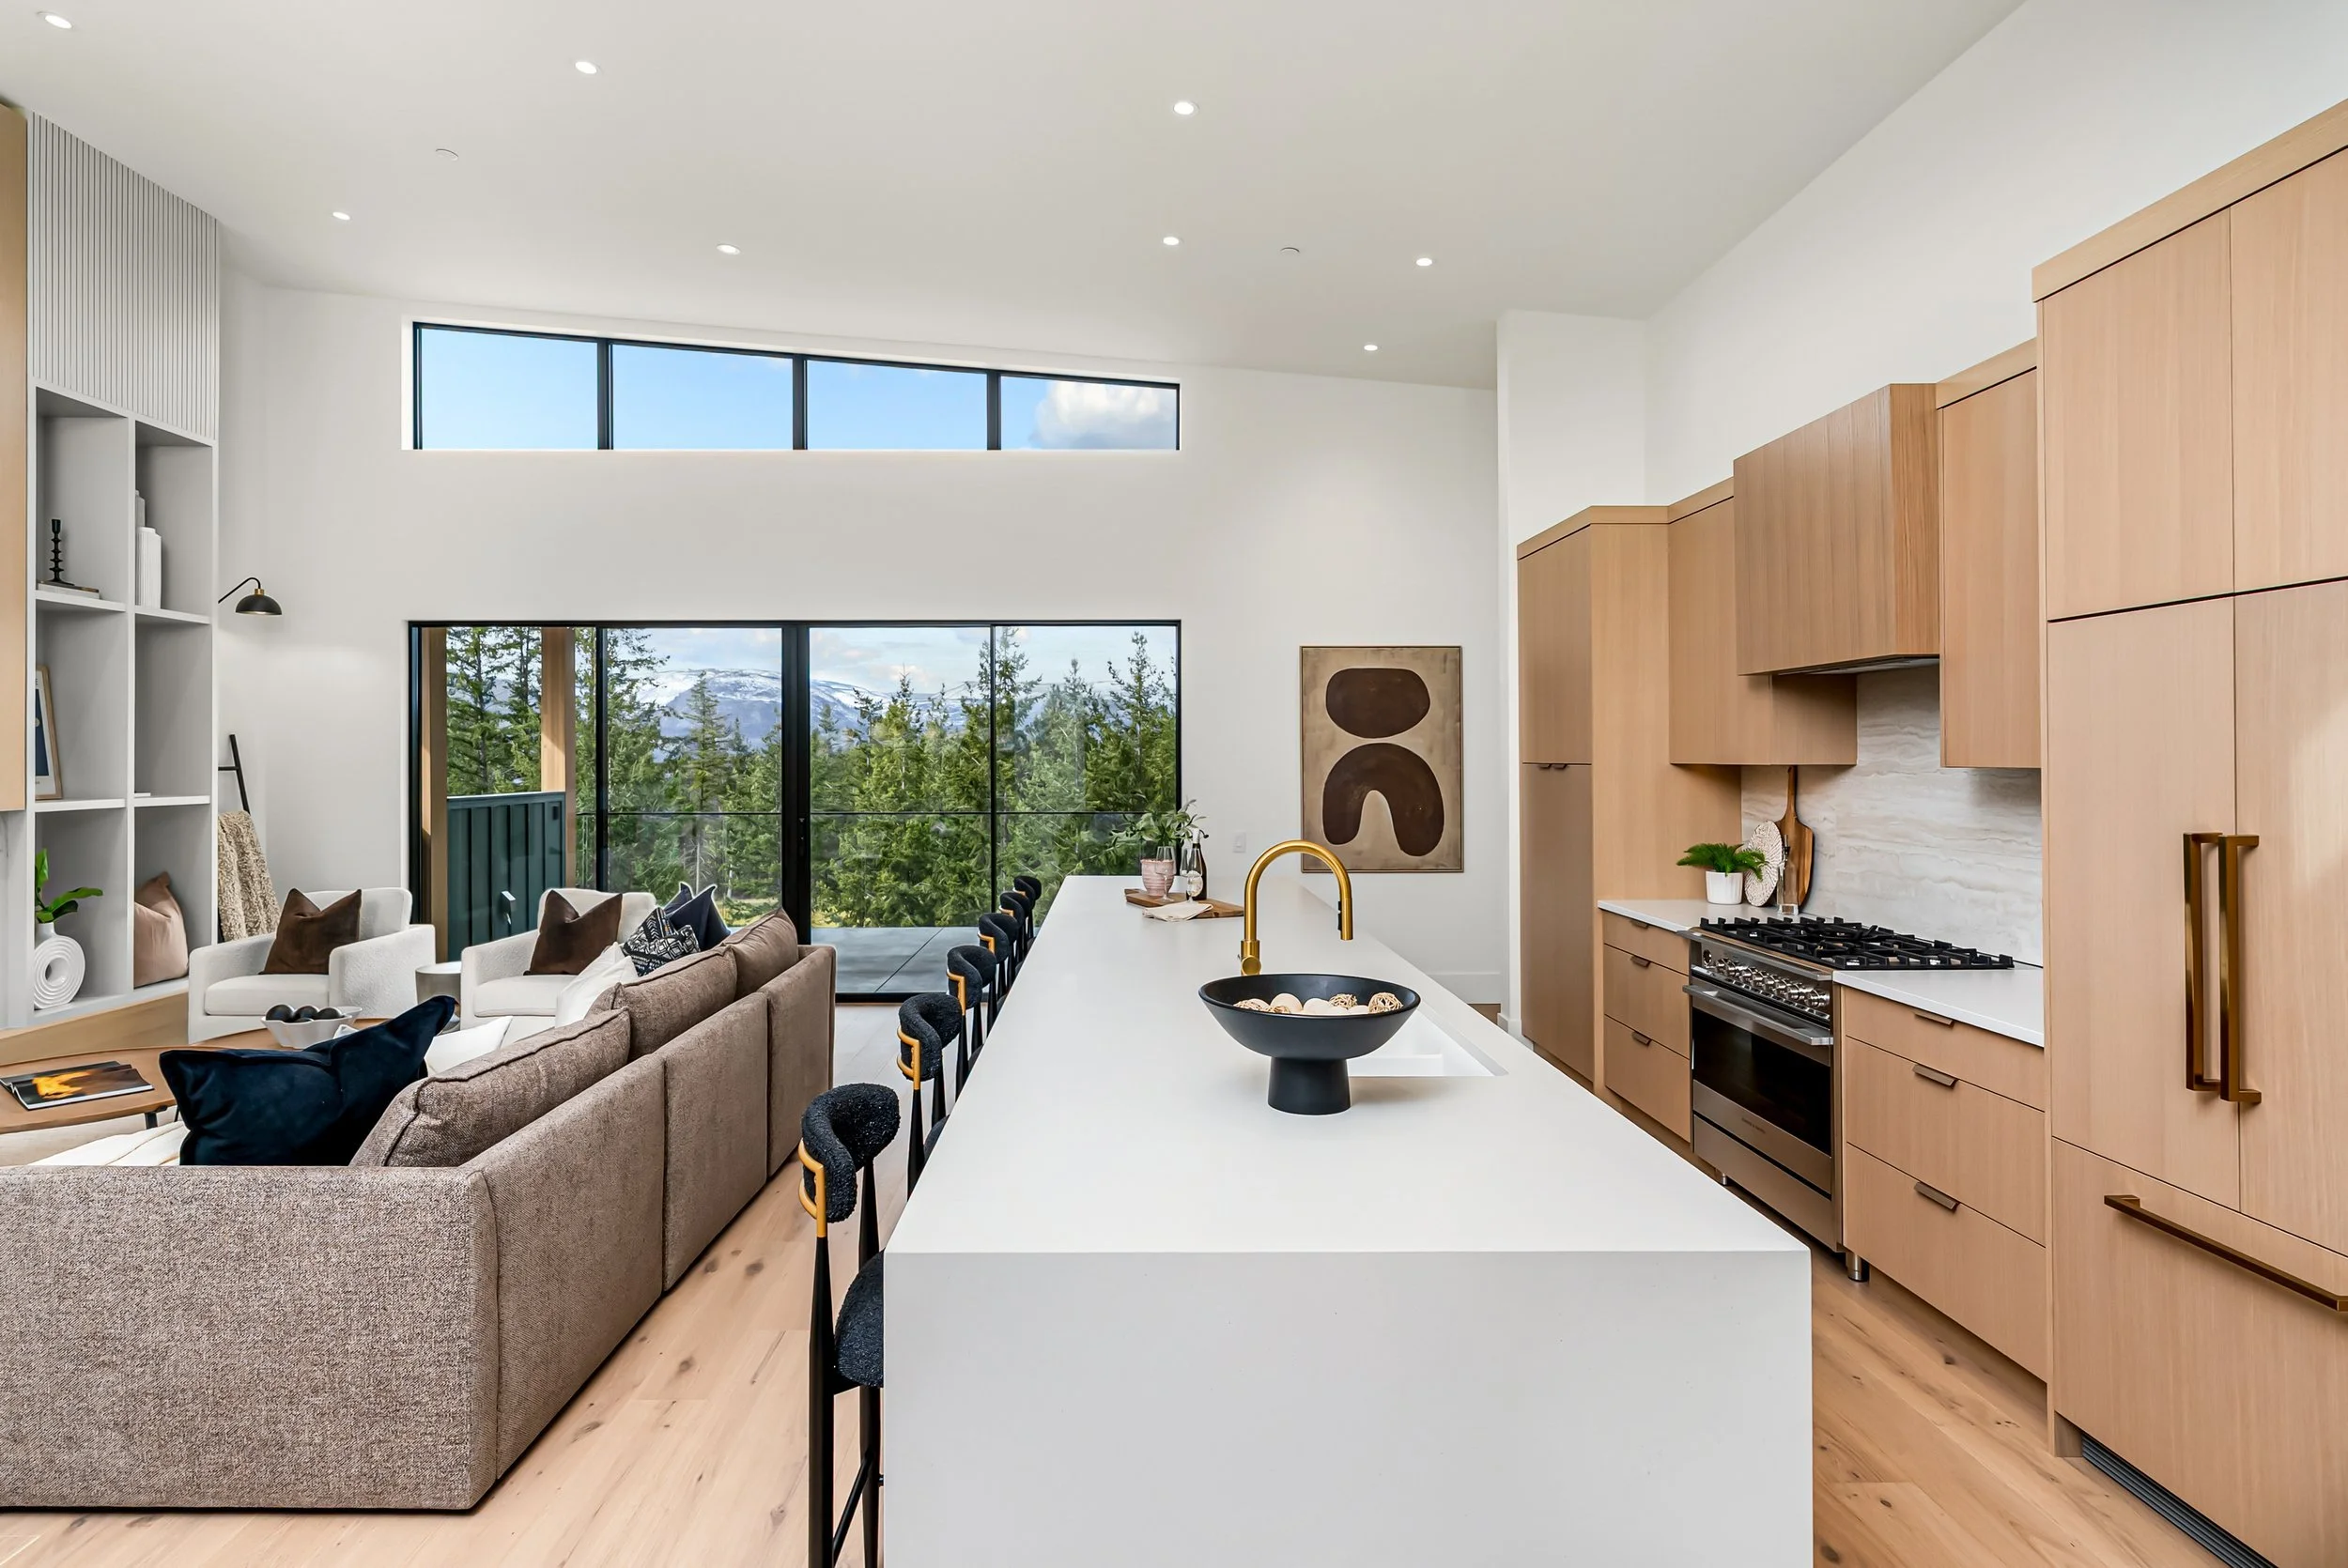
Ellison Walkout - Predator Ridge
A walkout home in Vale at Predator Ridge with a light oak fireplace wall under vaulted ceilings. Interiors and exterior finishes by ŌME.
-
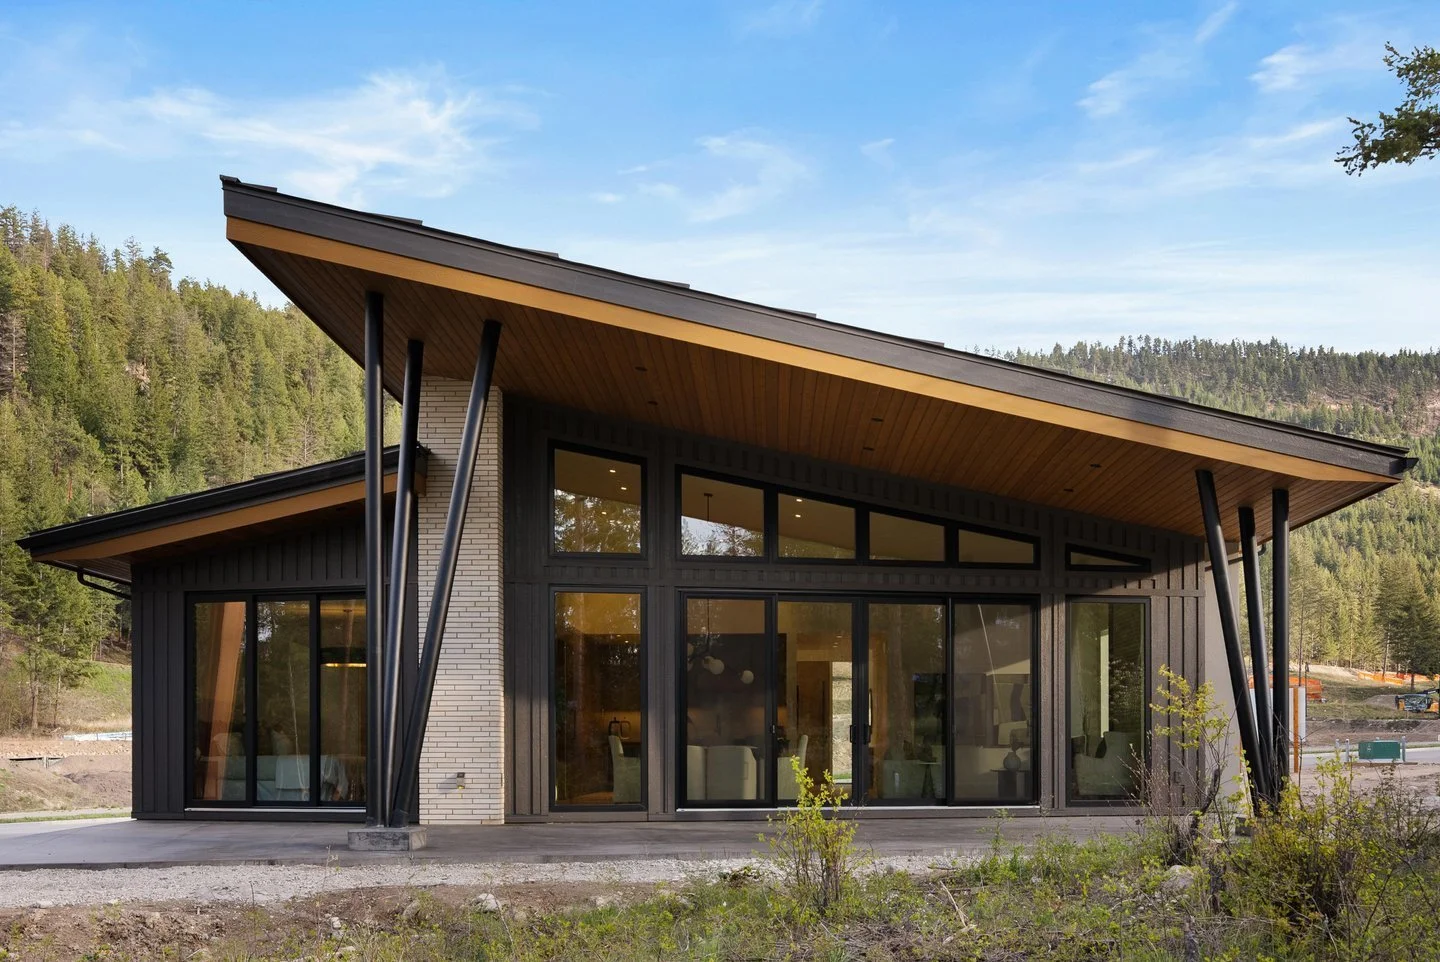
Fairway Rancher - Predator Ridge
A single-level rancher beside the seventh fairway in Vale at Predator Ridge. Interiors and exterior finishes by ŌME.
-

Hidden Hills Showhome - Kelowna, BC
A modern showhome nestled in the hills above the Okanagan, designed in collaboration with Rykon Construction. Warm materials, vaulted ceilings, and expansive views bring a sense of comfort and connection to the surrounding landscape.
-
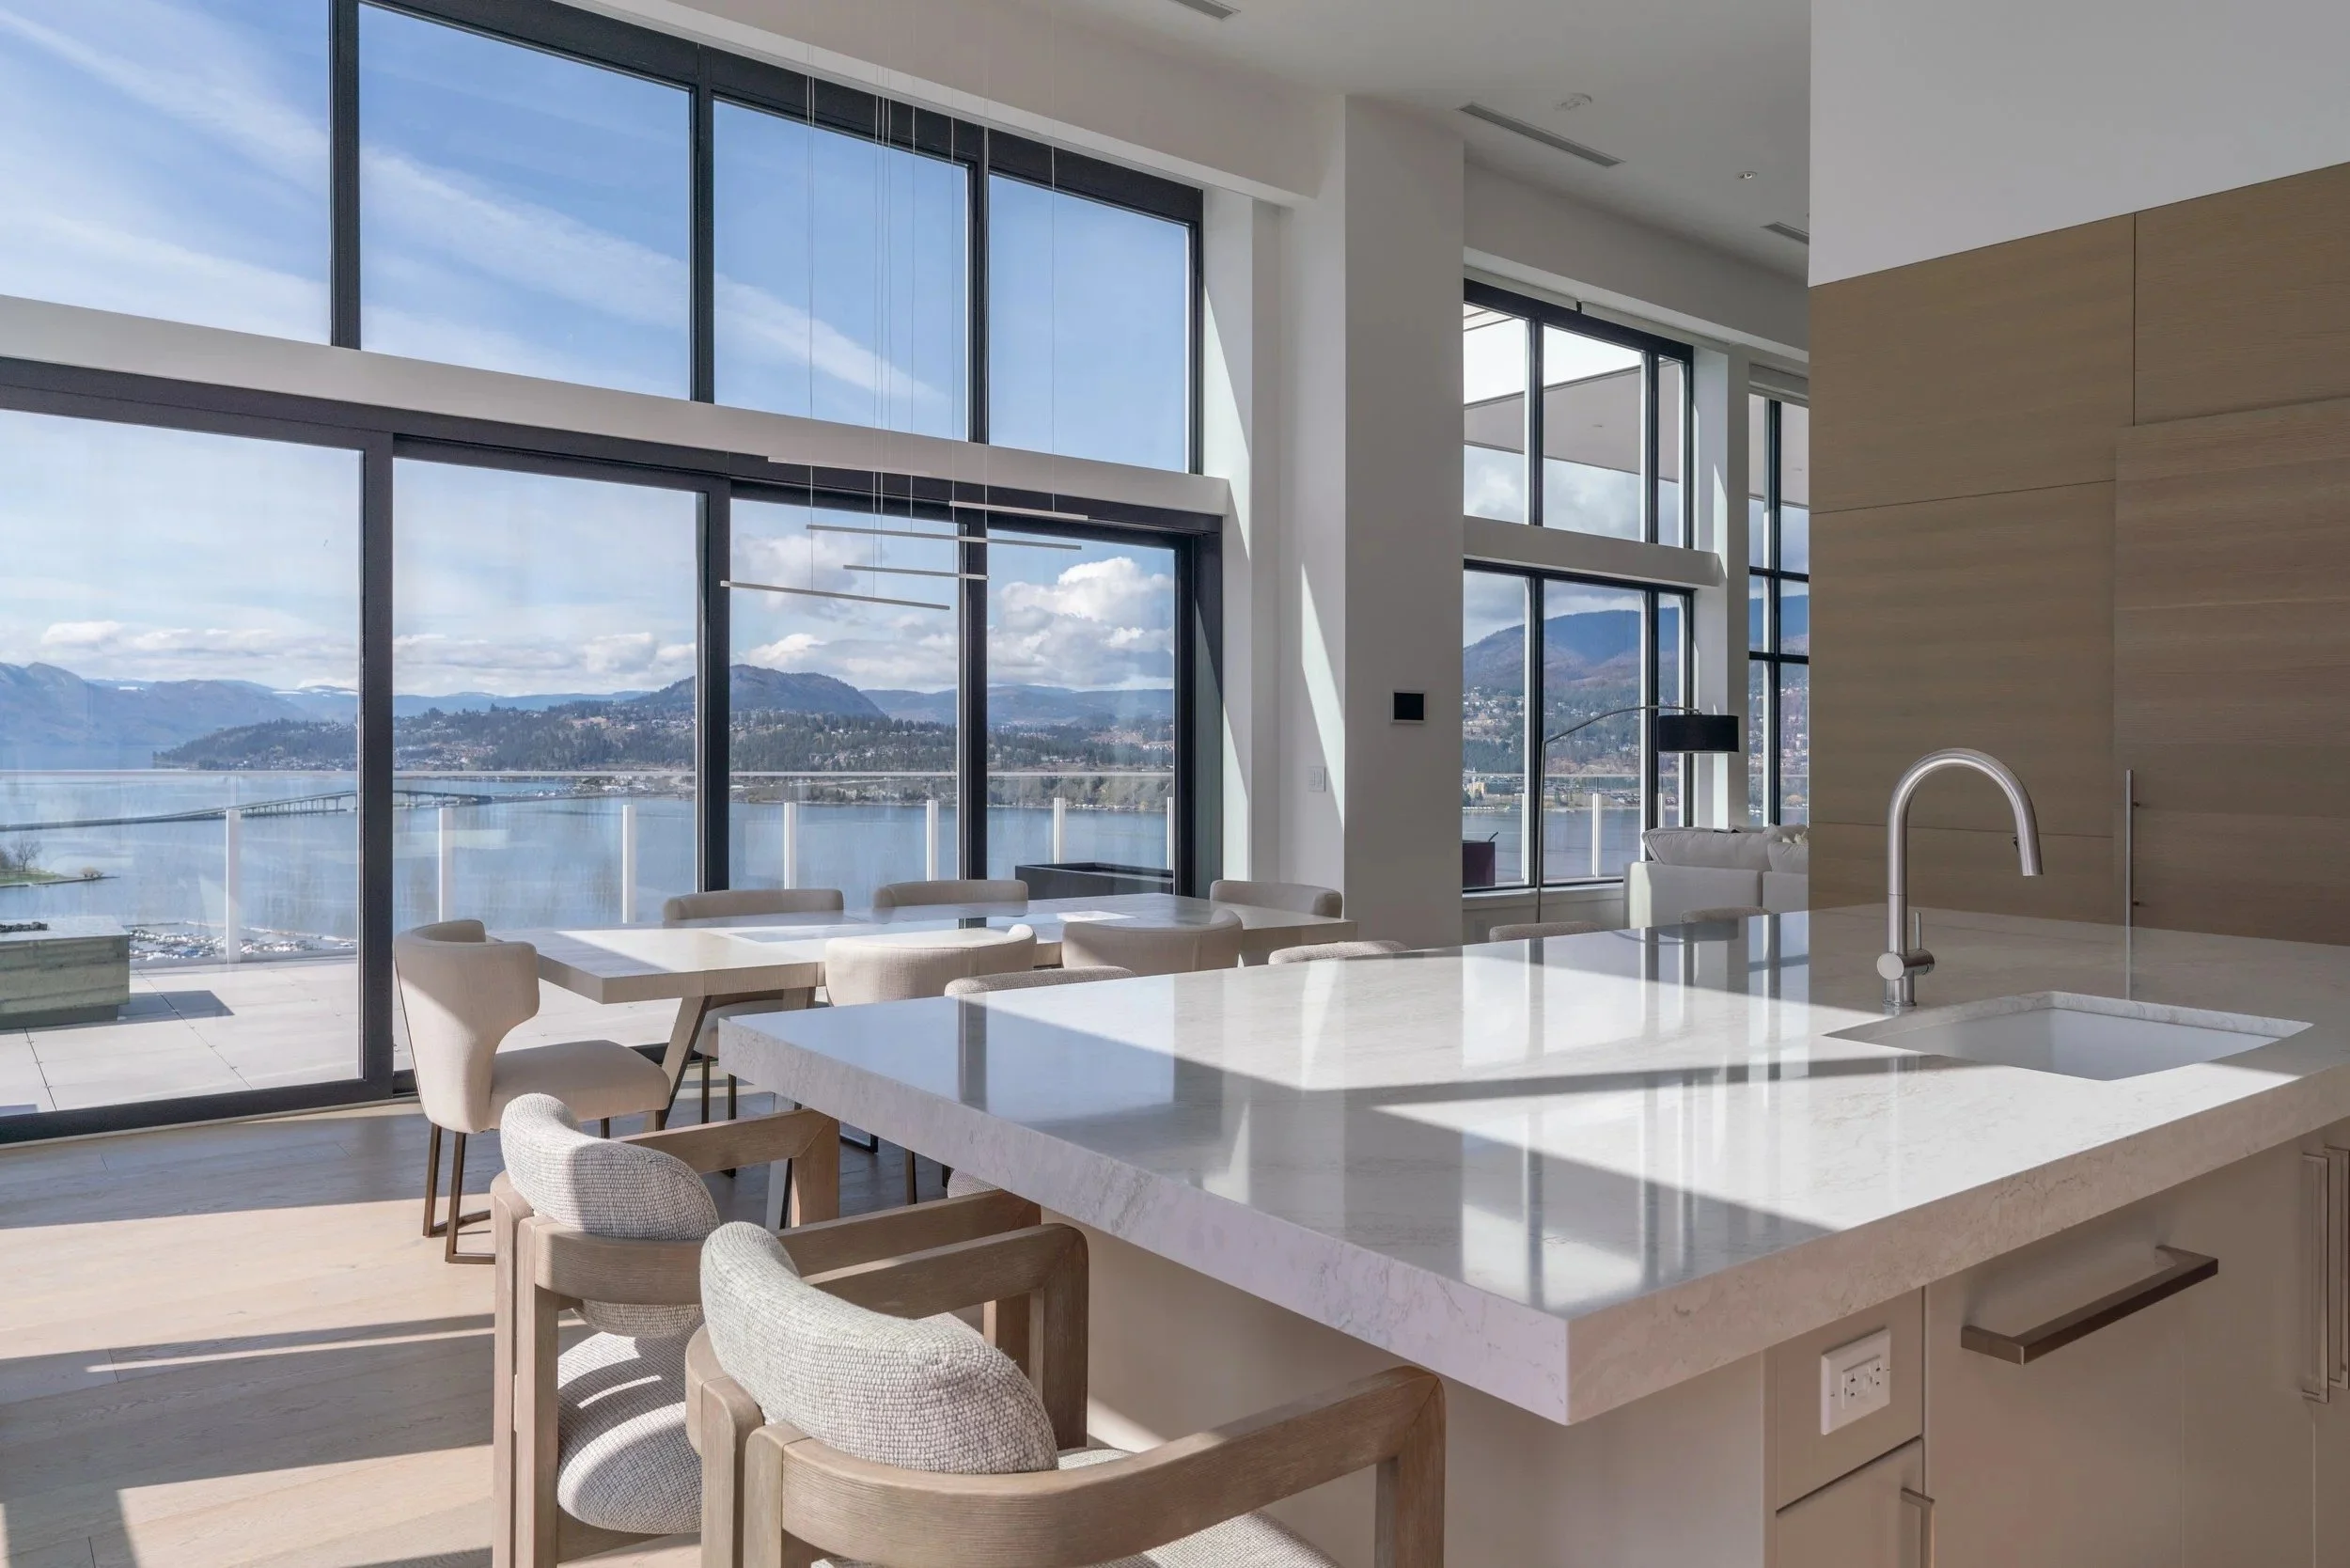
One Water Street - Kelowna, BC
Interior design for three exclusive penthouse residences atop Kelowna’s tallest towers, developed in close collaboration with the project architect. The residences feature refined materials and layouts designed to frame expansive panoramic views.
-

Ridge Light House - Predator Ridge
A custom residential interior design project nestled in the Predator Ridge community. This home seamlessly integrates modern design with the natural landscape, offering panoramic views and a tranquil living experience.
-
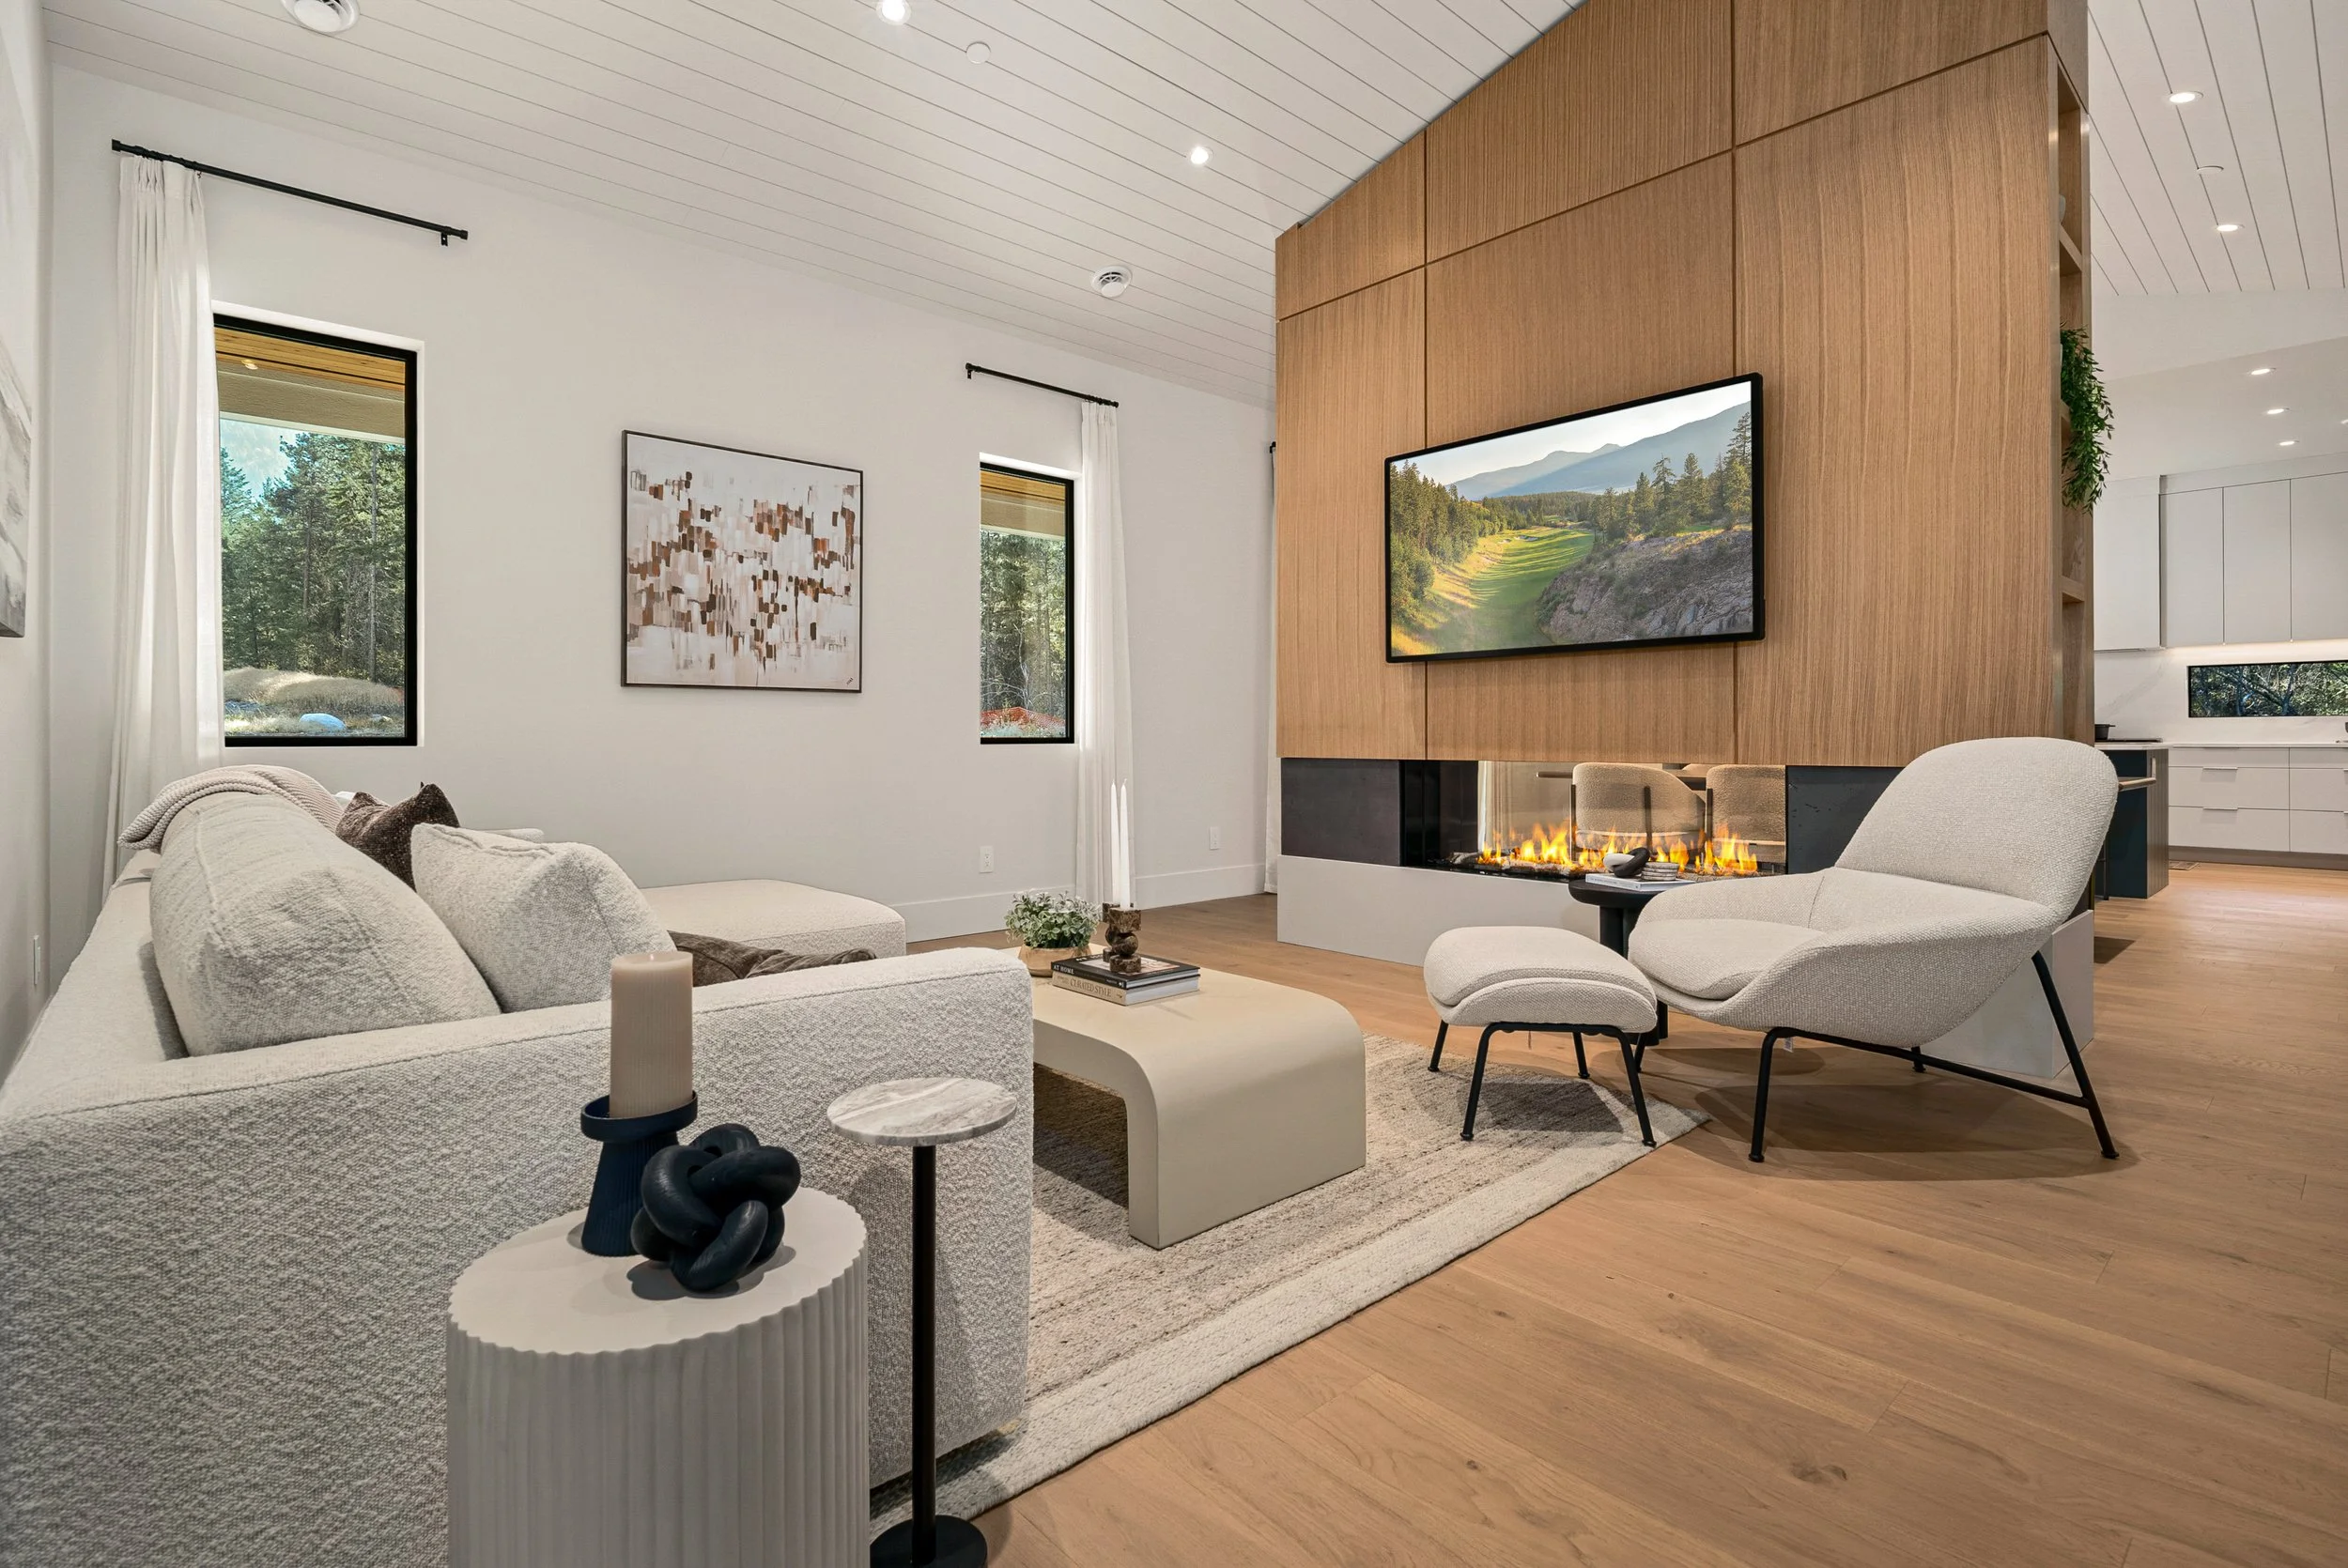
Woodside Showhome
A single-level home at the edge of Ellison Provincial Park, where a double-sided fireplace stands in place of walls. ŌME shaped the interiors, exterior finishes and furniture for Wesbild's showhome: quiet materials, open sightlines and forest light on every side.
-
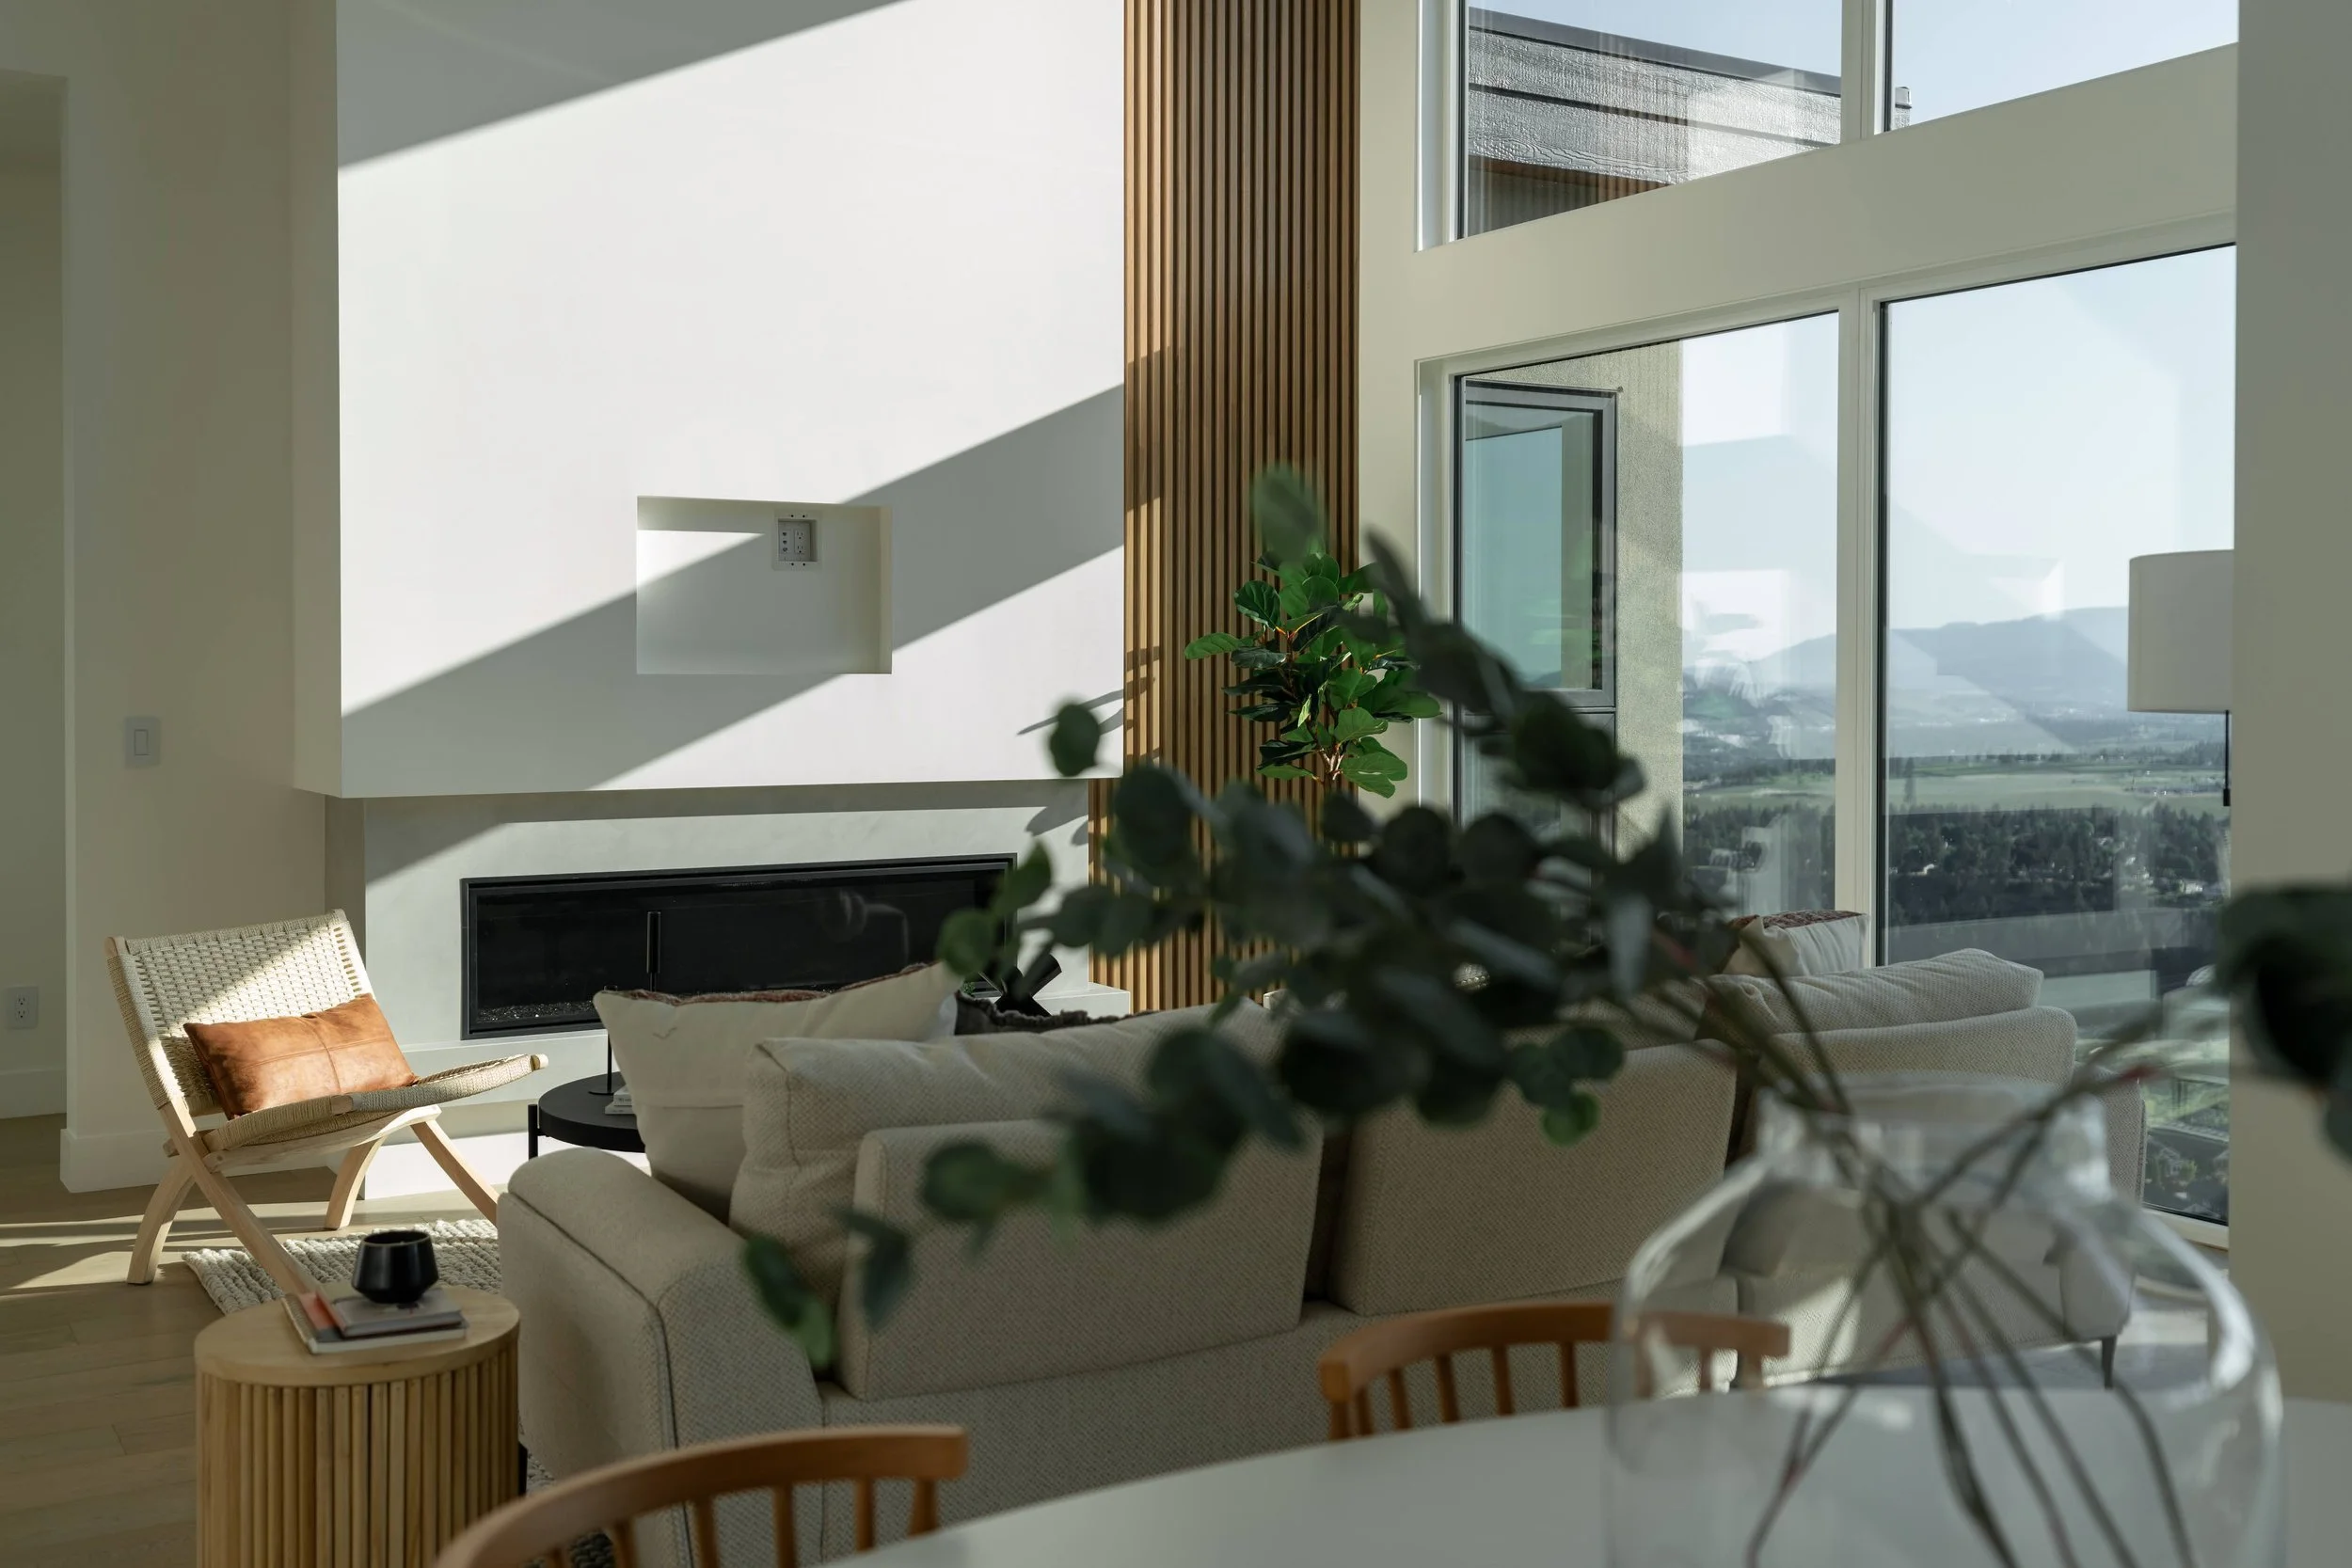
Trailhead Showhome — Kelowna, BC
A residential interior design project for a new showhome, developed in close collaboration with Richmond Custom Homes. This West Coast Modern residence features open-concept living spaces, double-height ceilings, and light-toned finishes that harmonize with the surrounding Okanagan landscape.
-
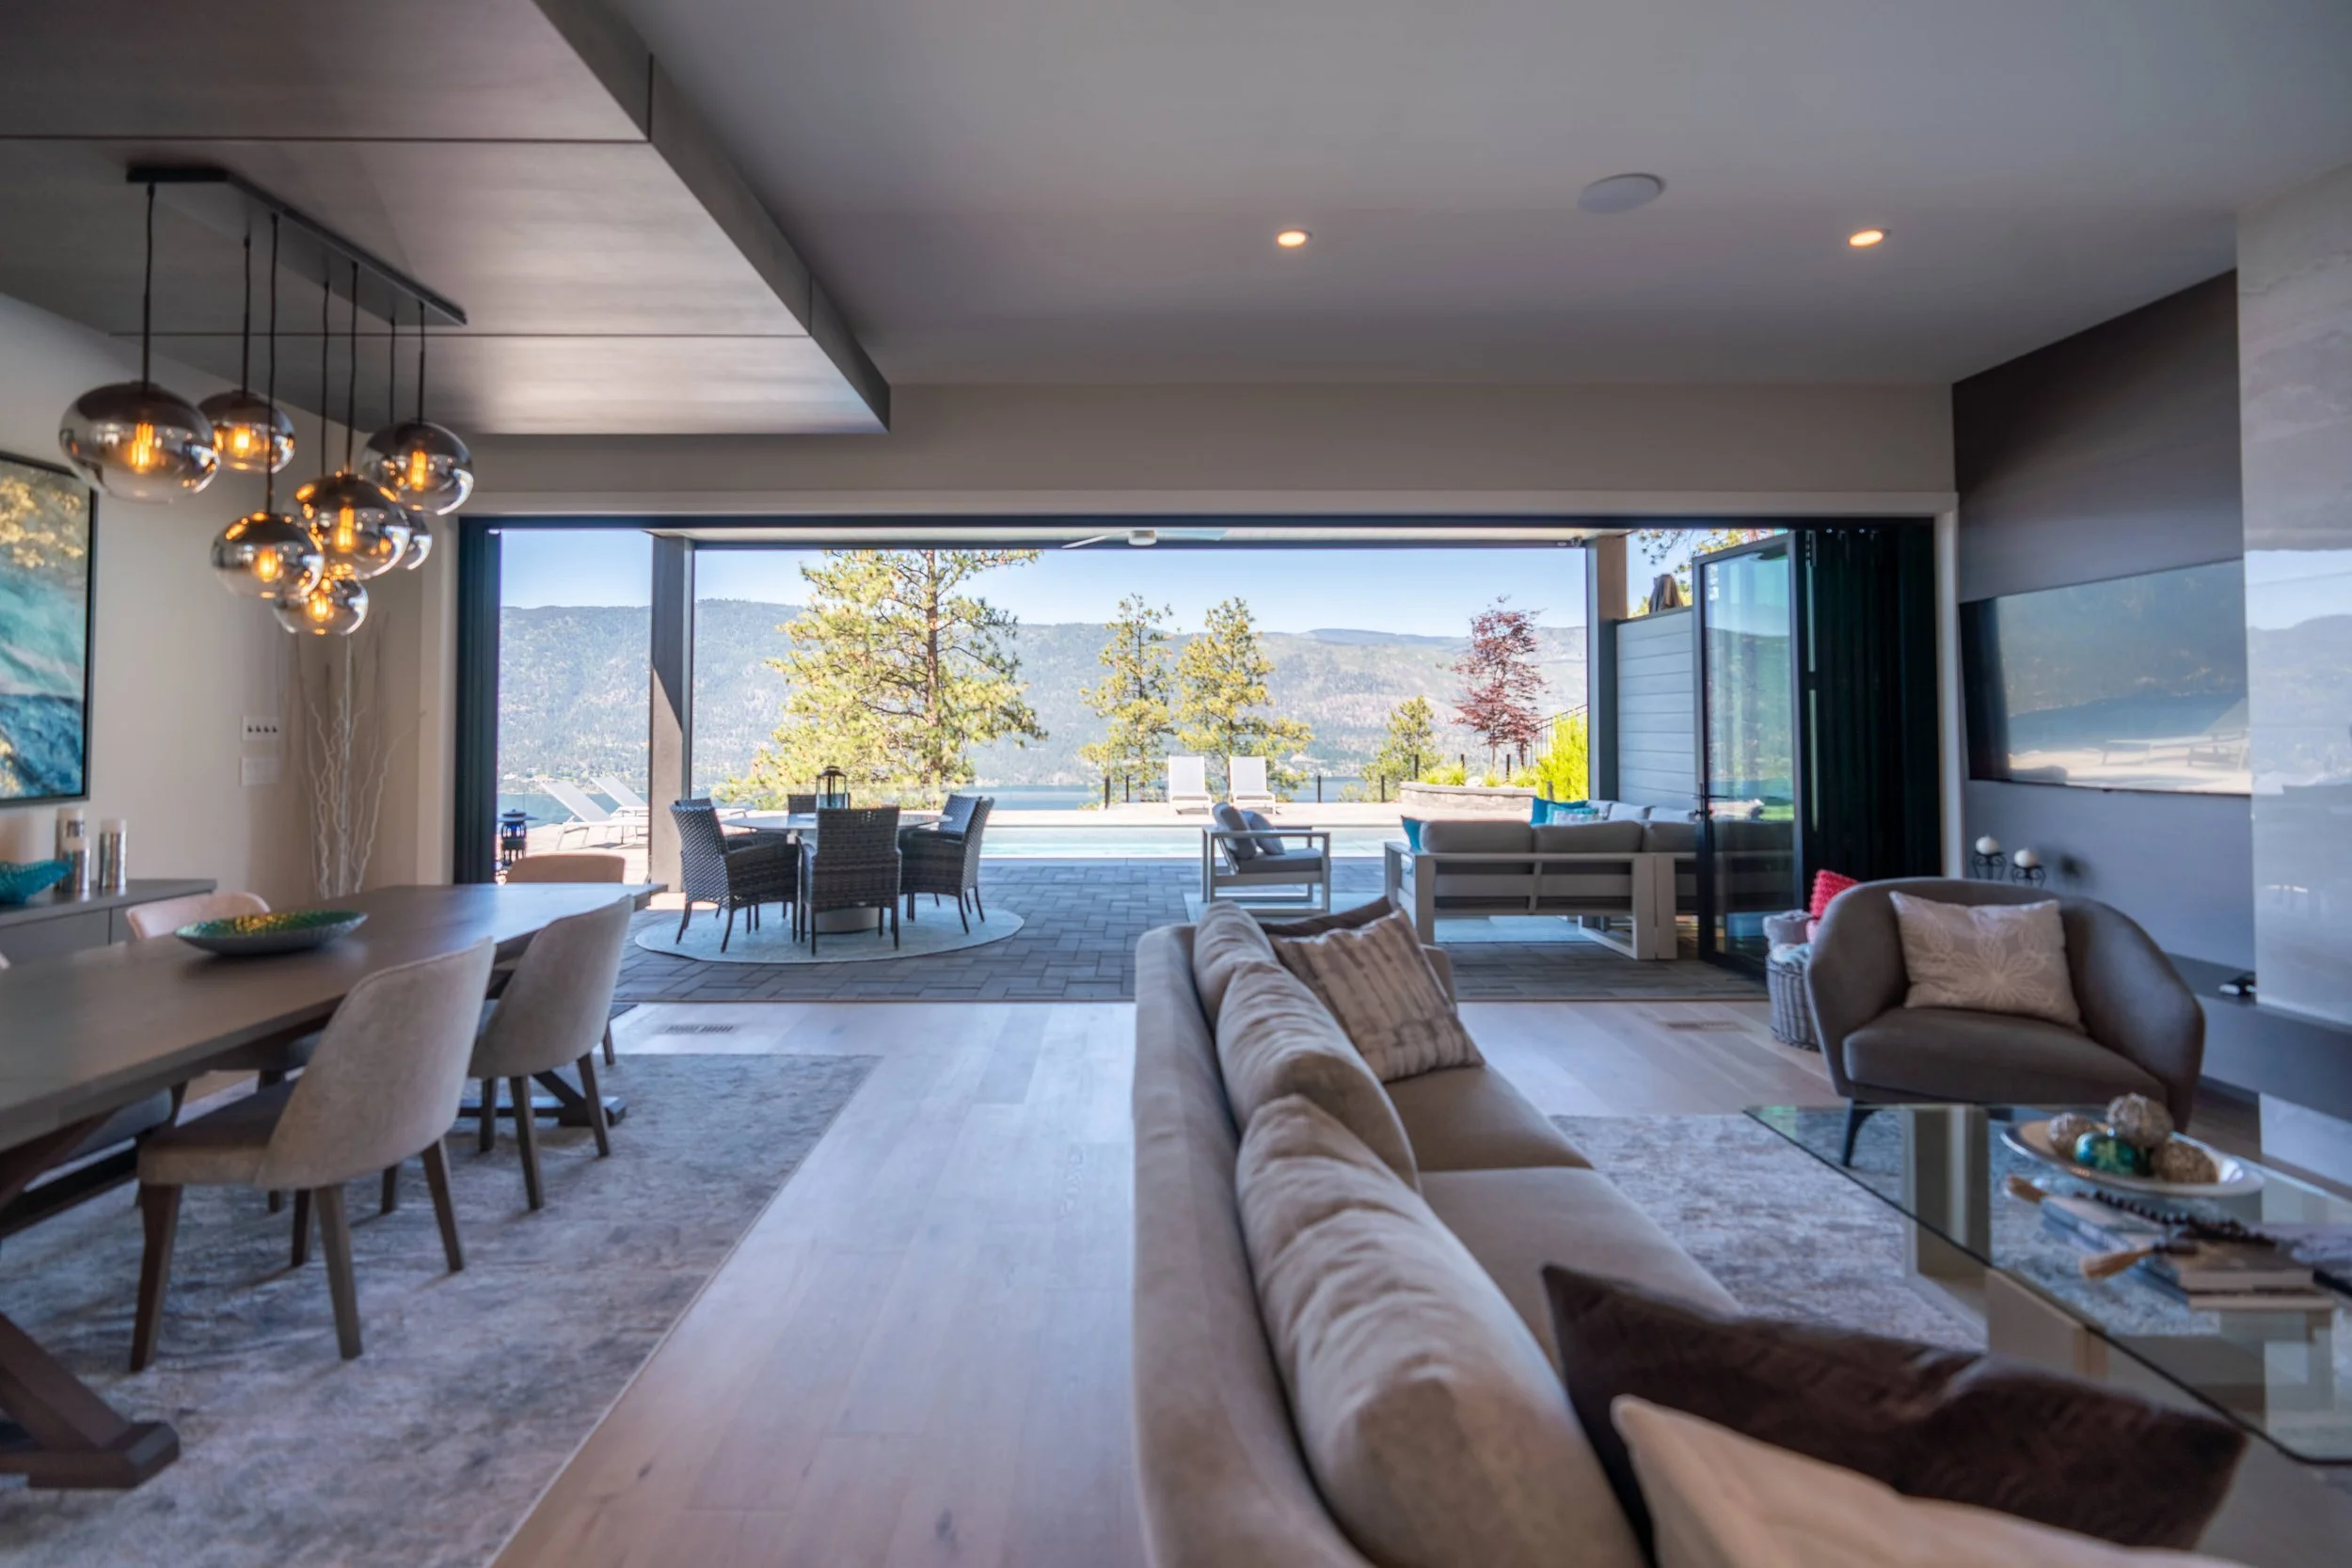
Beacon Hill - Lakestone, Lake Country
A custom home designed to harmonize with its stunning Okanagan surroundings. This residence features a neutral palette with warm wood tones and concrete textures, creating a serene interior that seamlessly connects to outdoor living spaces.
-
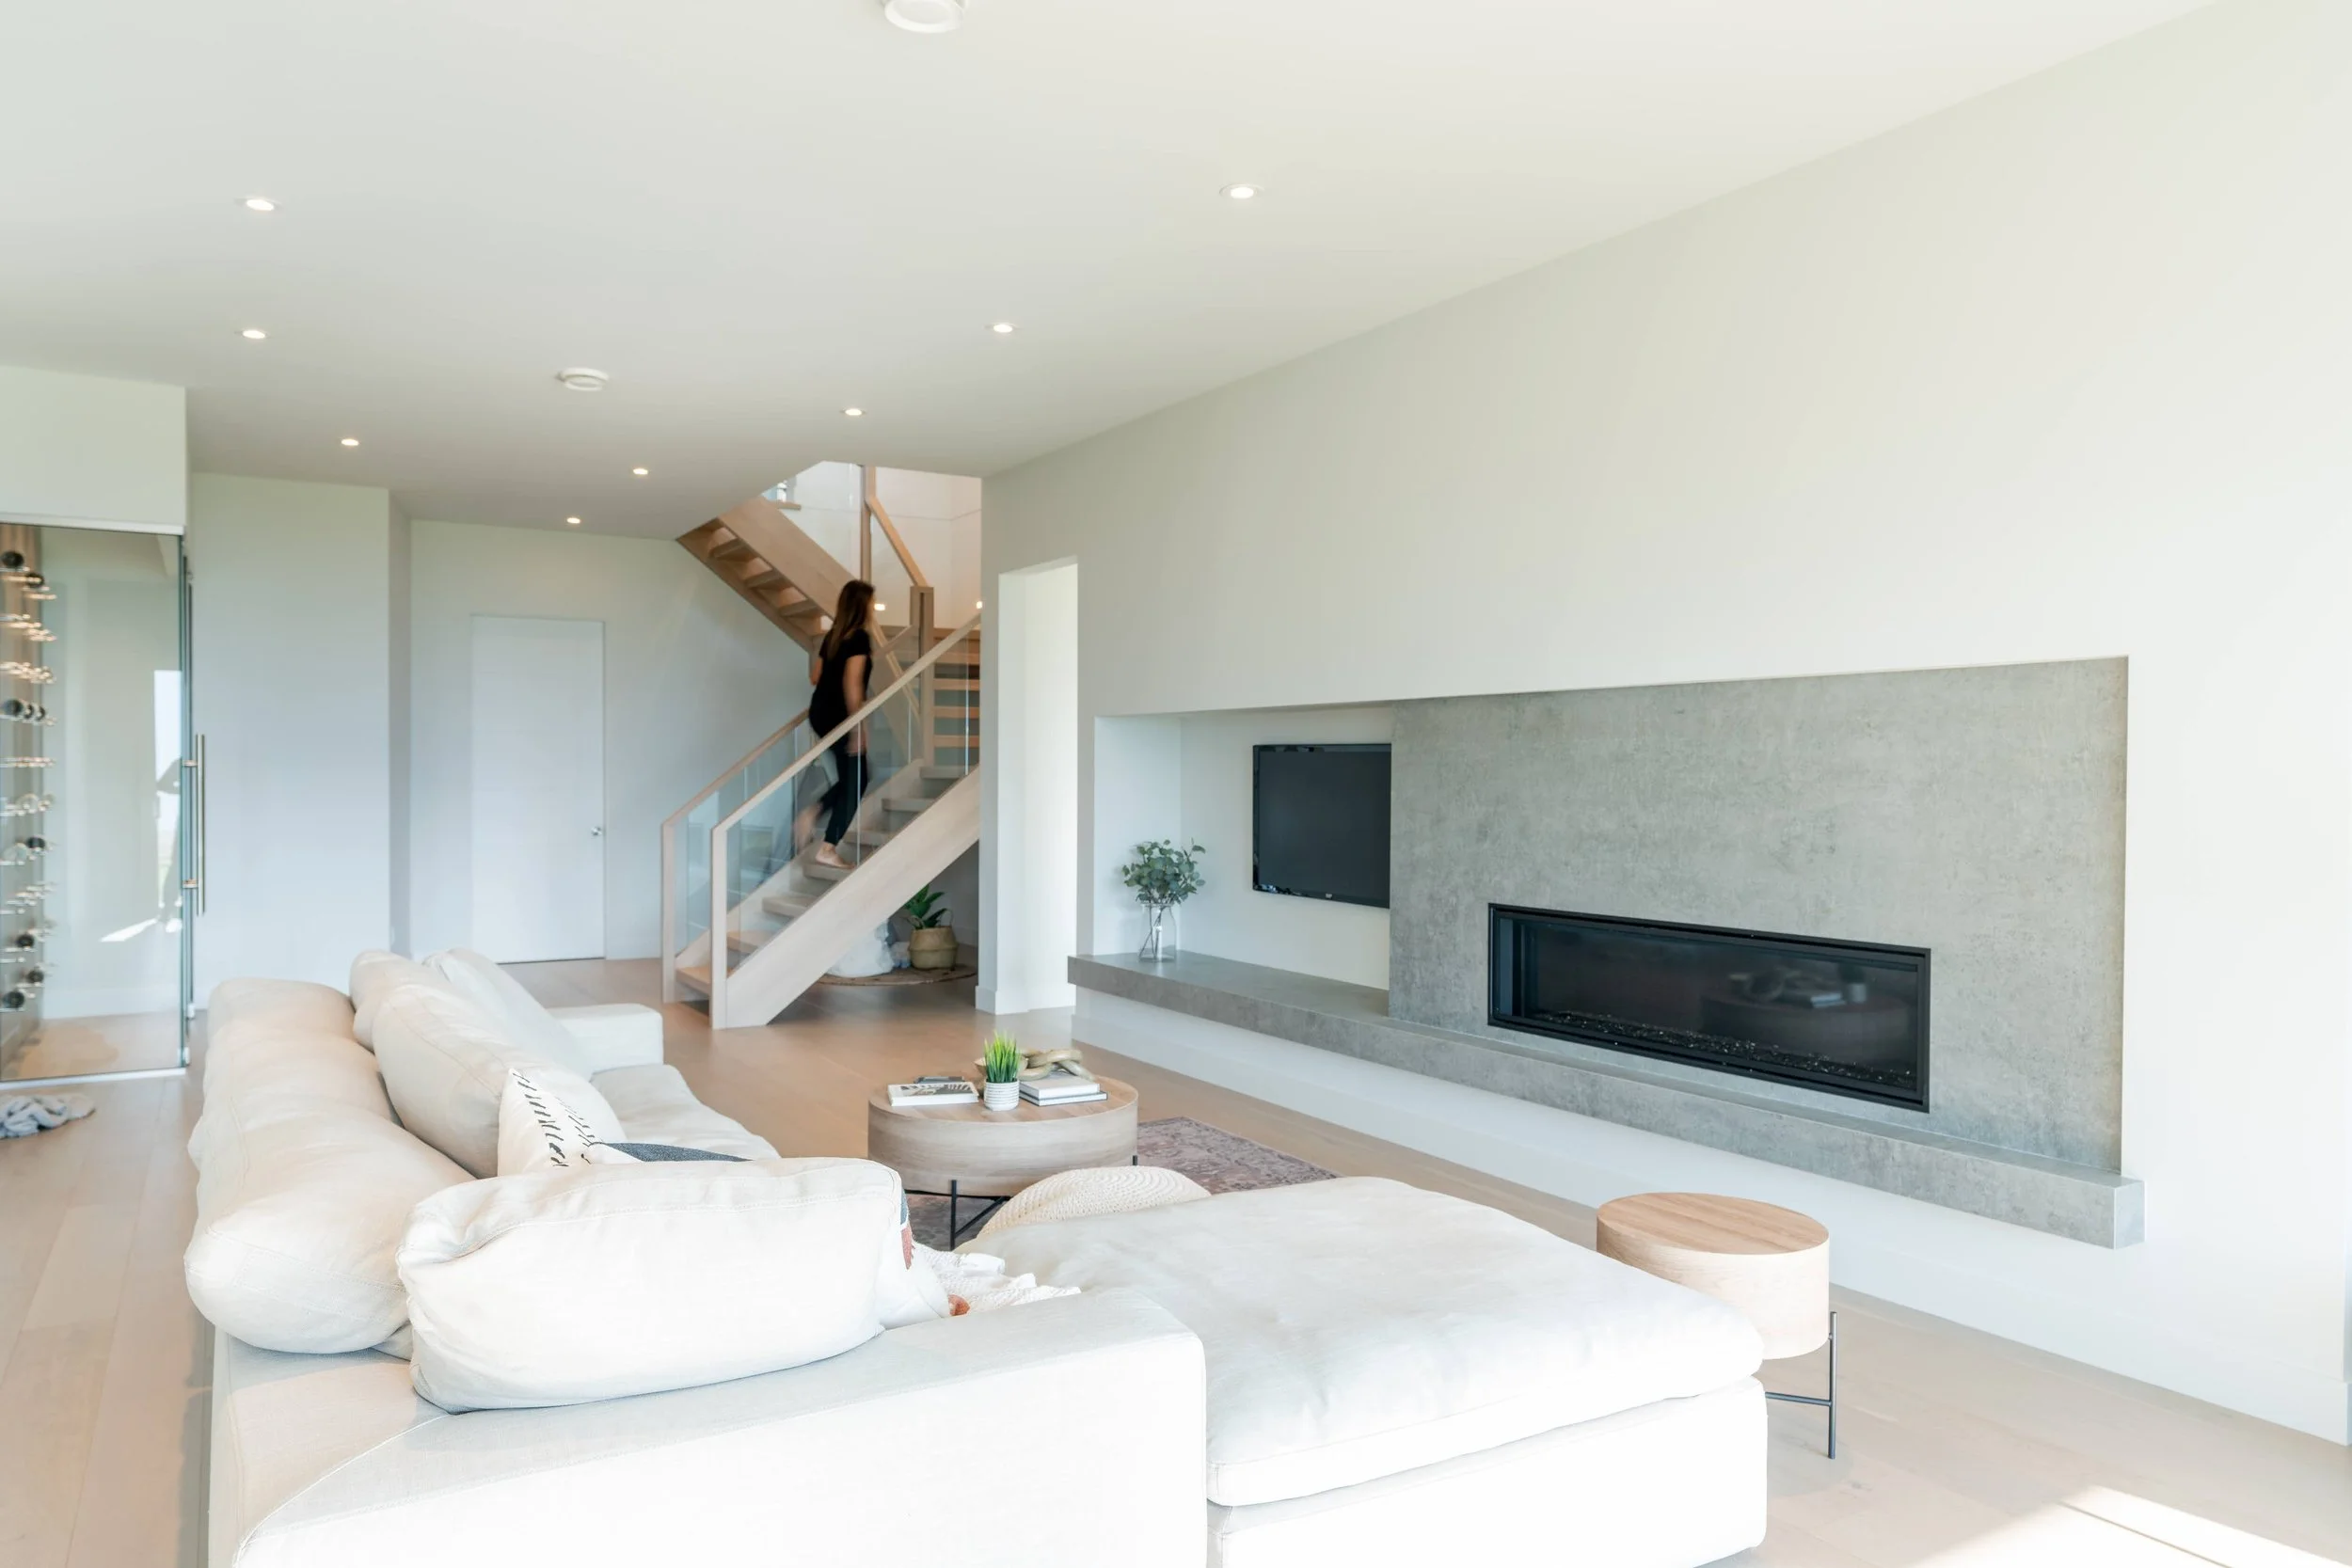
Lakestone Showhome - Lake Country
A modern showhome in Lakestone, Lake Country, with deep green accents, a textured tile fireplace and a matte black and walnut kitchen.