Residential · Showhome
Woodside Showhome | Predator Ridge
Woodside Showhome · Predator Ridge
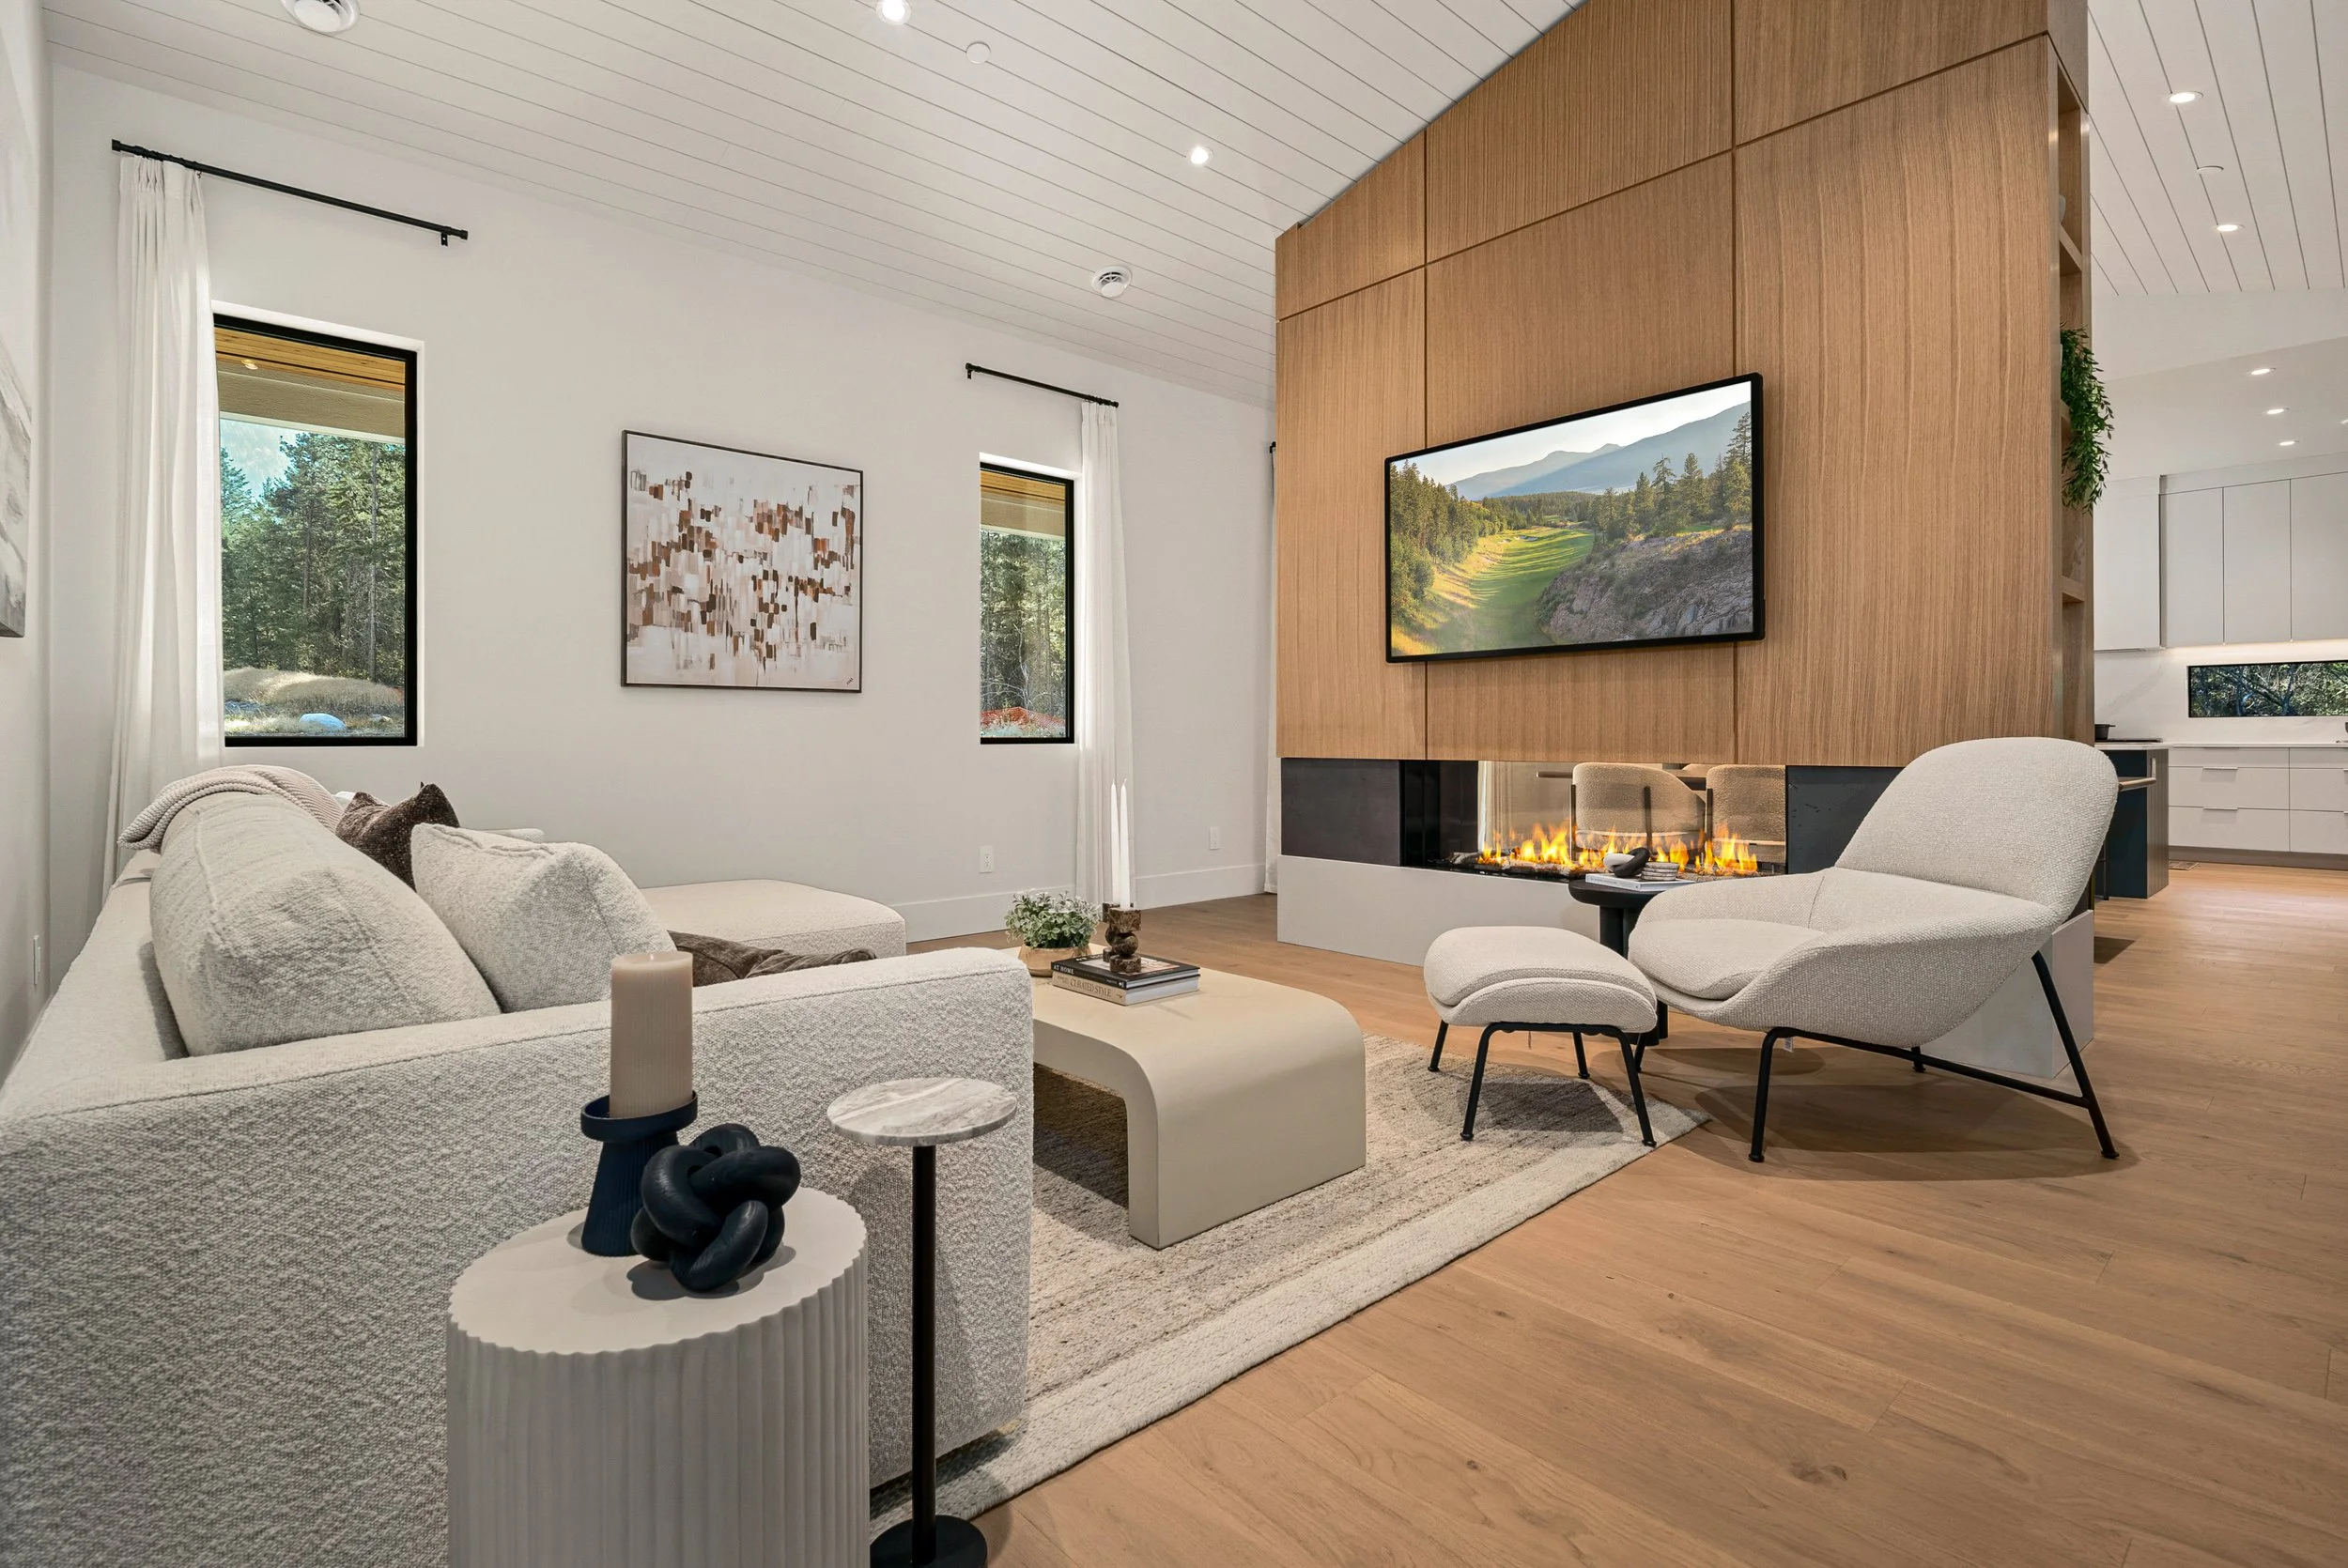
One level, one open room, and a double-sided fireplace that holds it all together.
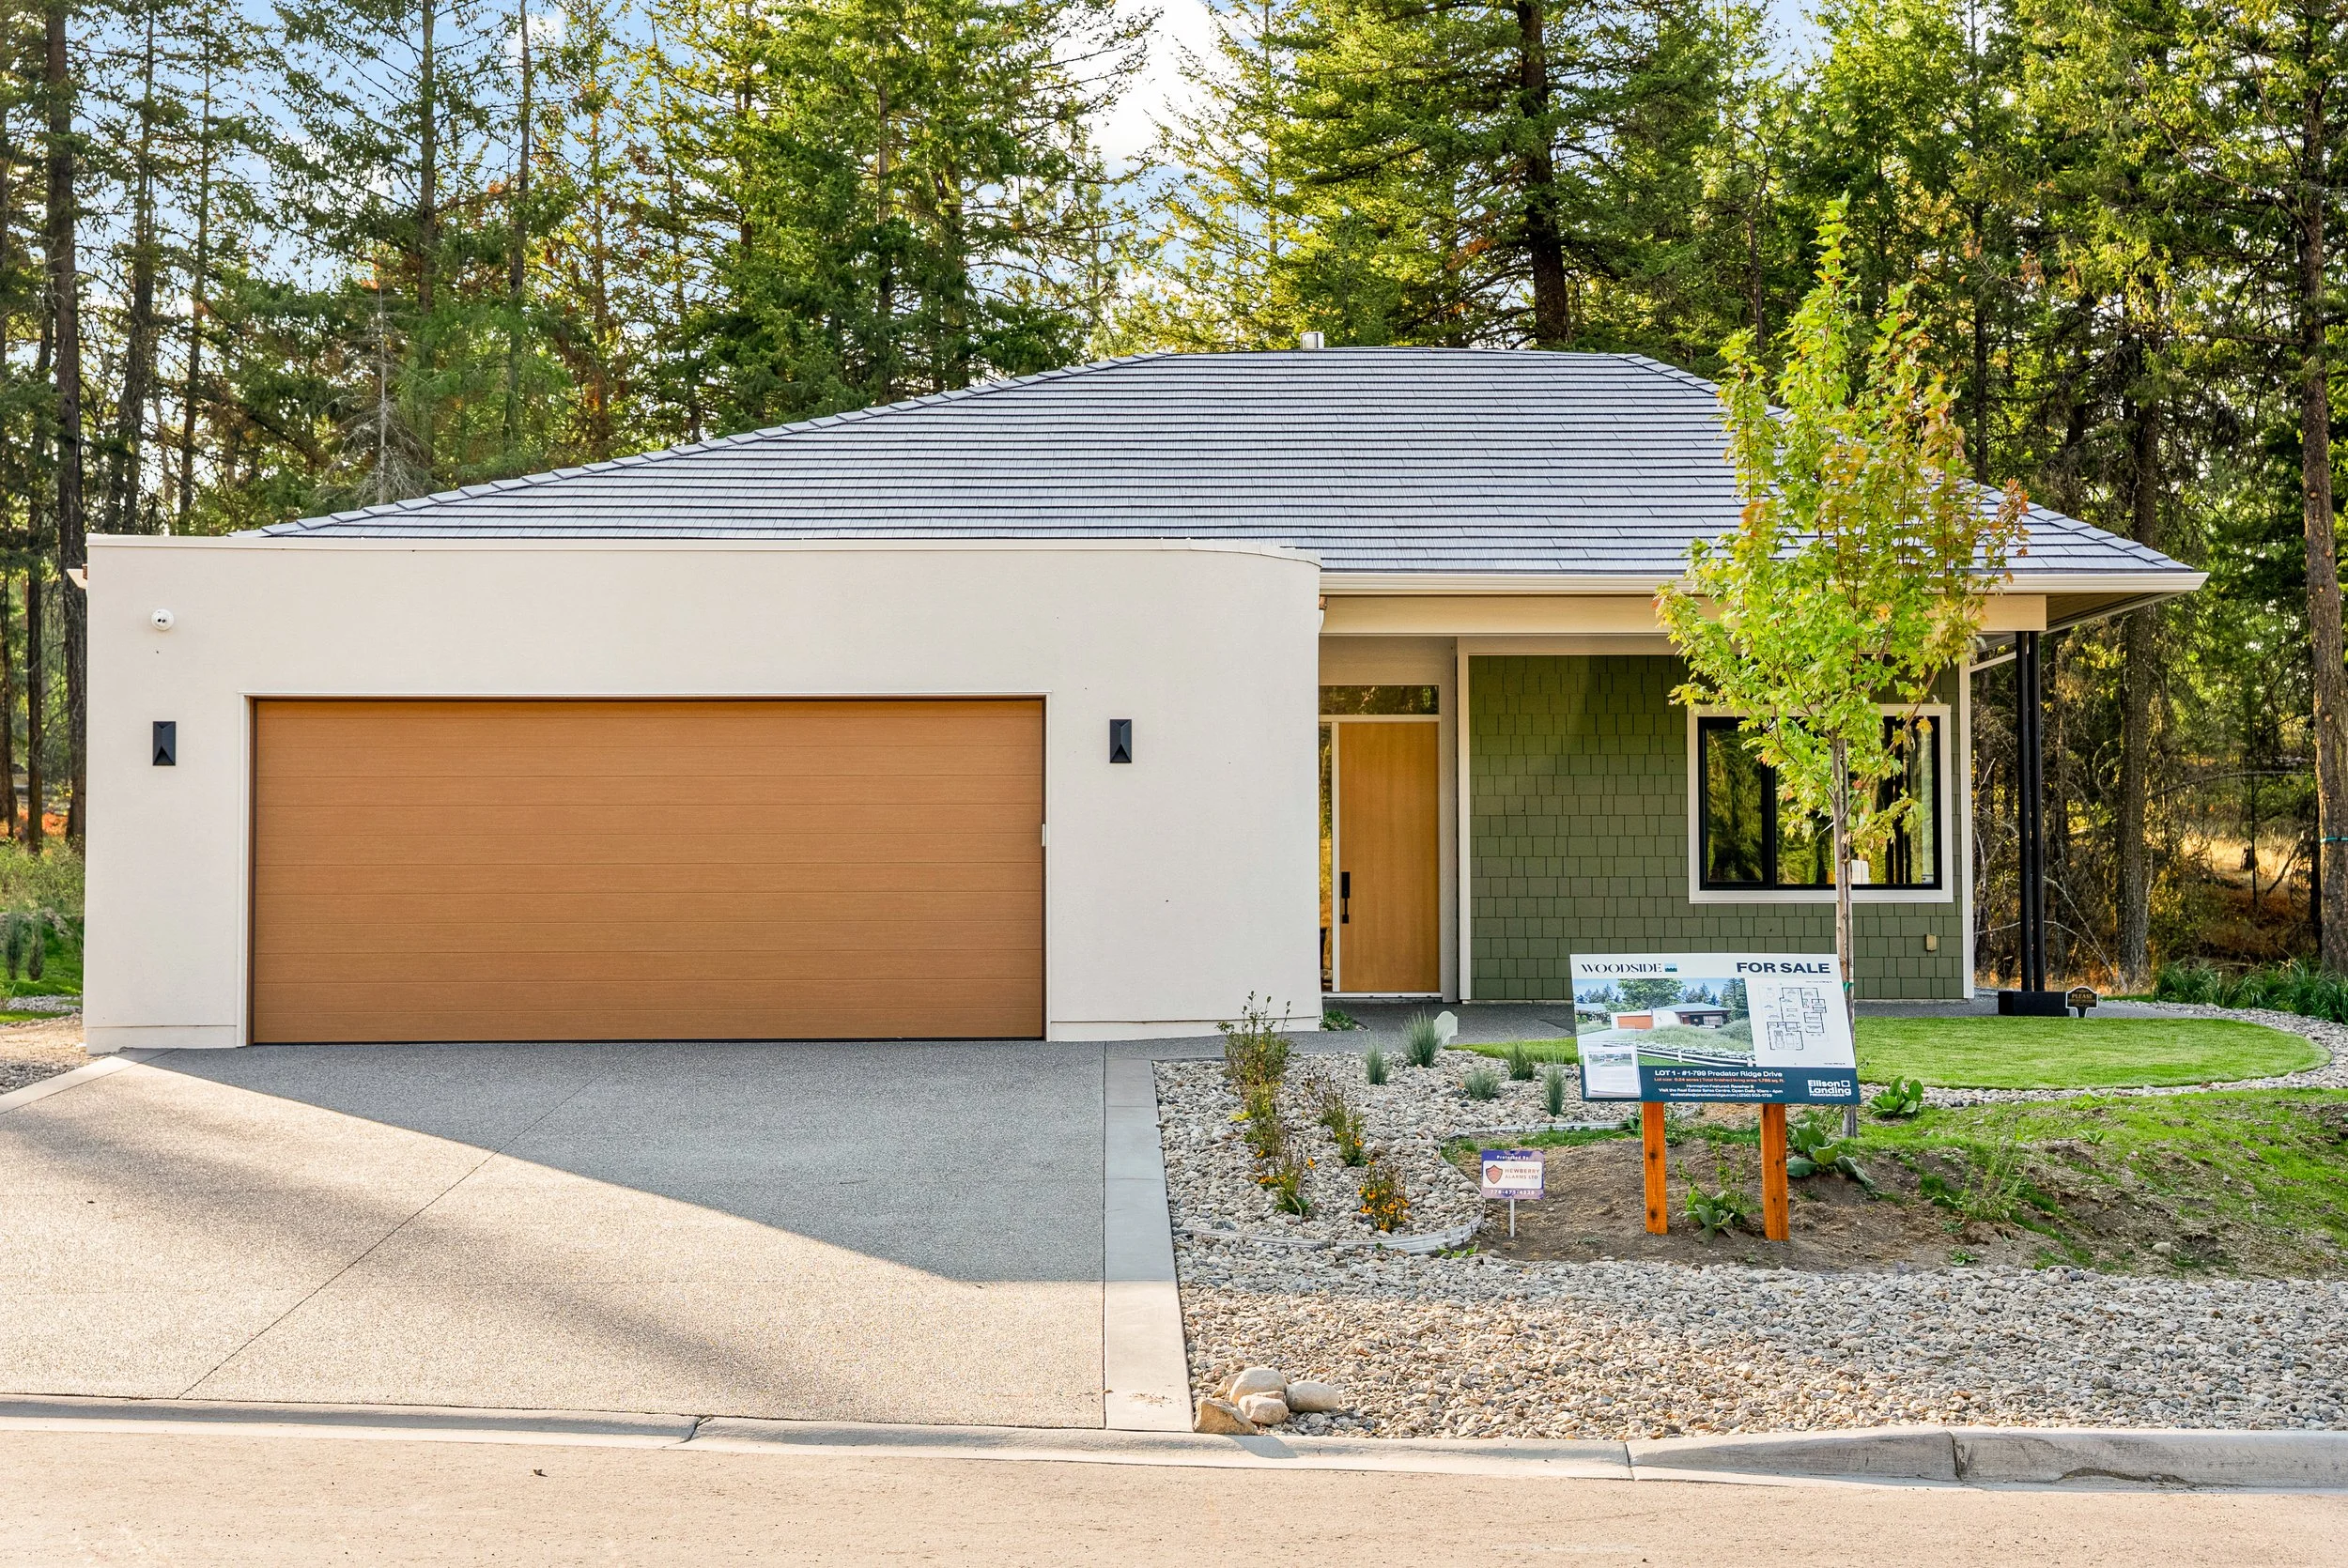
At the Woodside Showhome at Predator Ridge, ŌME designed the interiors, exterior finishes and furniture for Wesbild's Rancher B plan. It's a 1,785 sq ft single-level home at the edge of Ellison Provincial Park, in the community's newest neighbourhood.
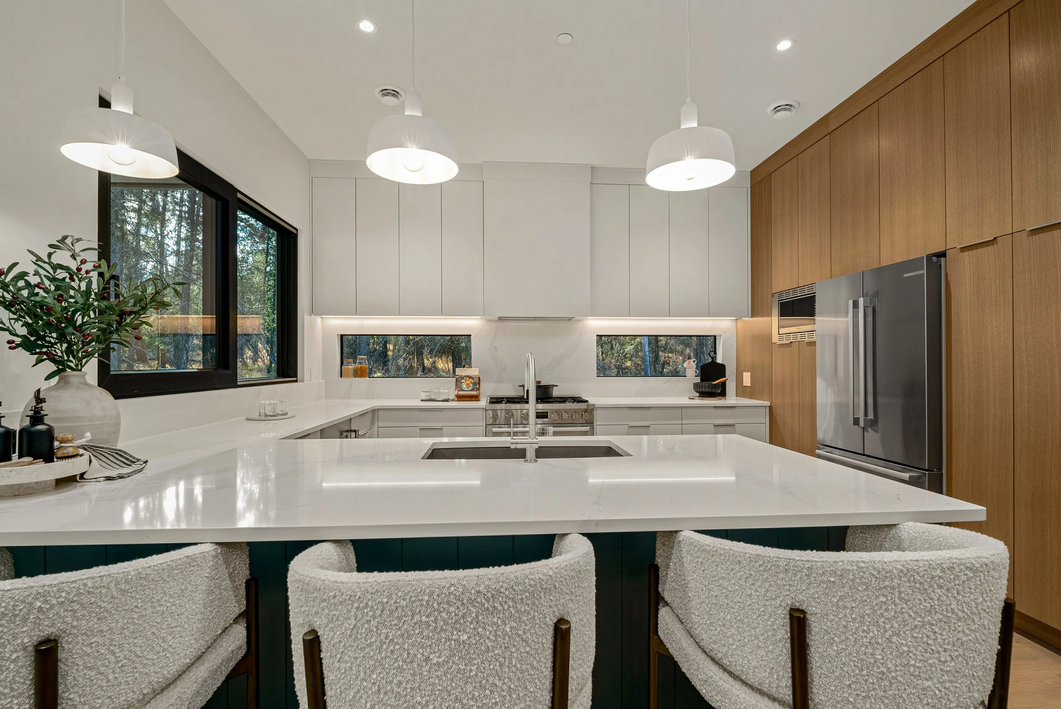
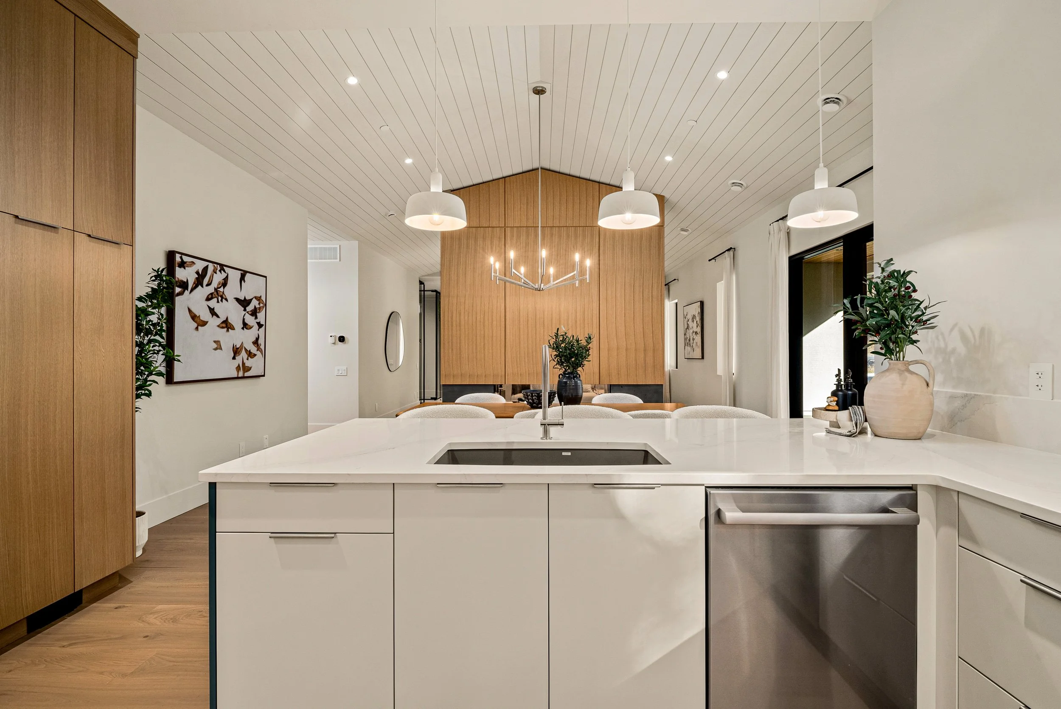
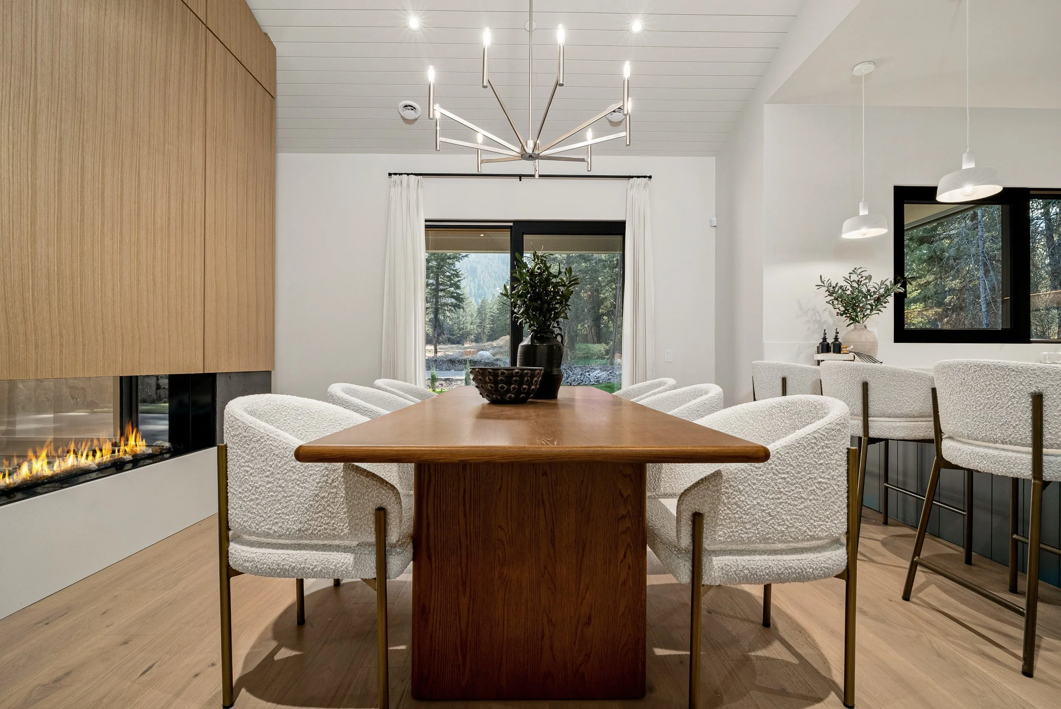
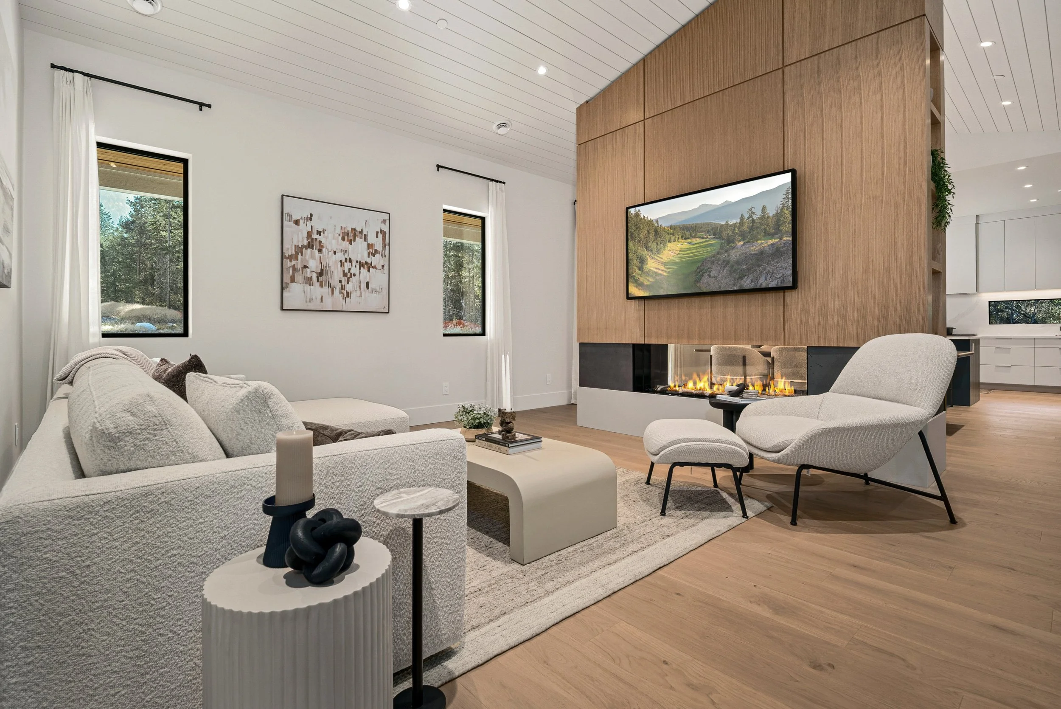
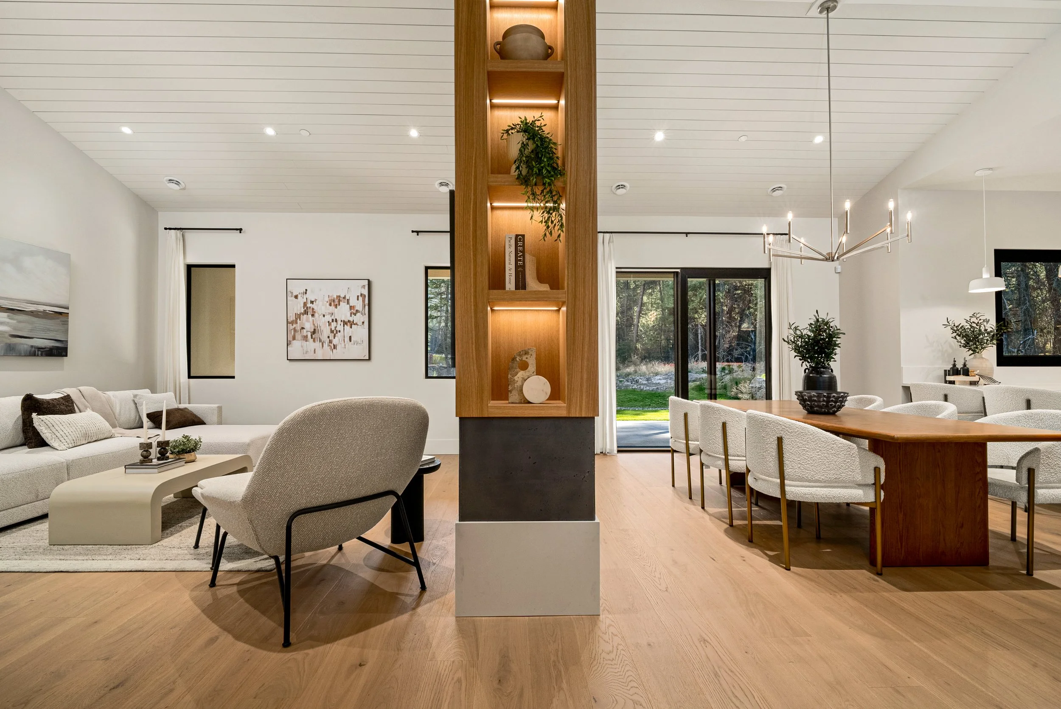
The fireplace is the hinge of the plan. It's a double-sided gas unit, clad in vertical wood on both faces and set on a concrete hearth, and it stands where a wall would otherwise go. Kitchen and dining sit on one side and living on the other, joined by a continuous floor under a vaulted white ceiling. Black-framed glass and ribbon windows keep the sightlines open to the trees.
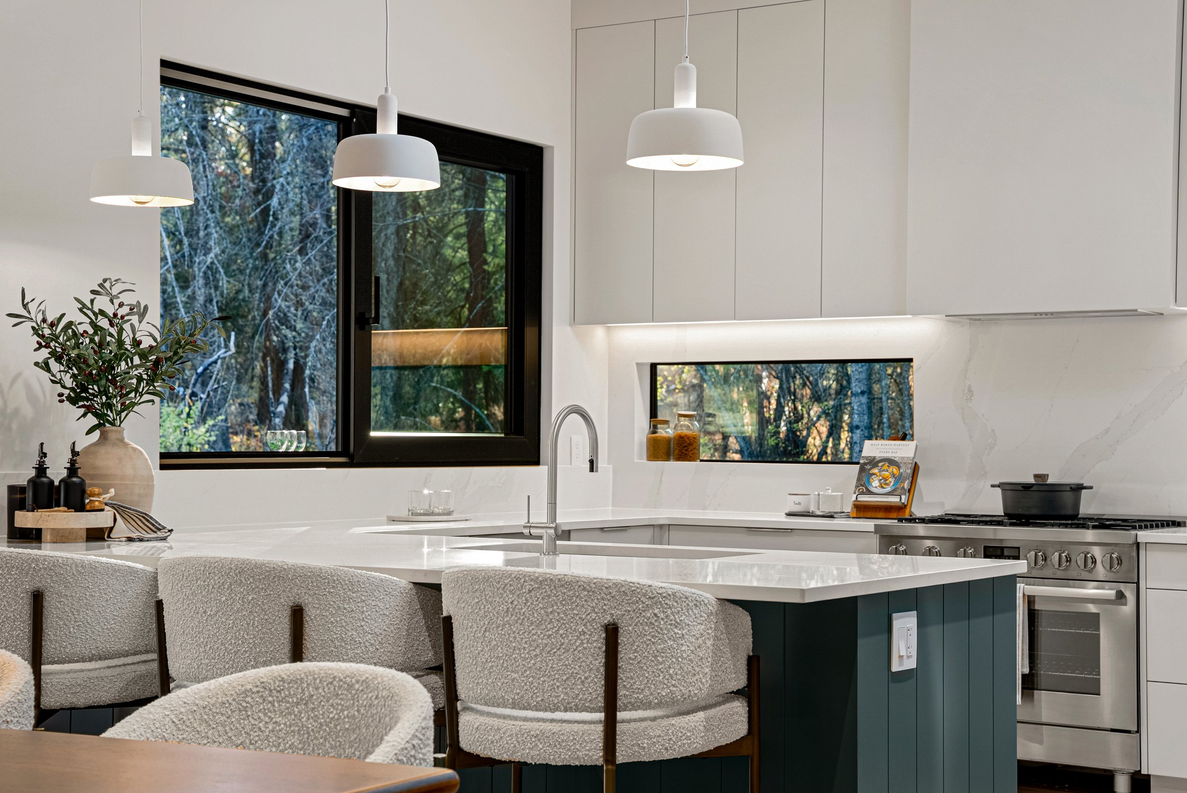
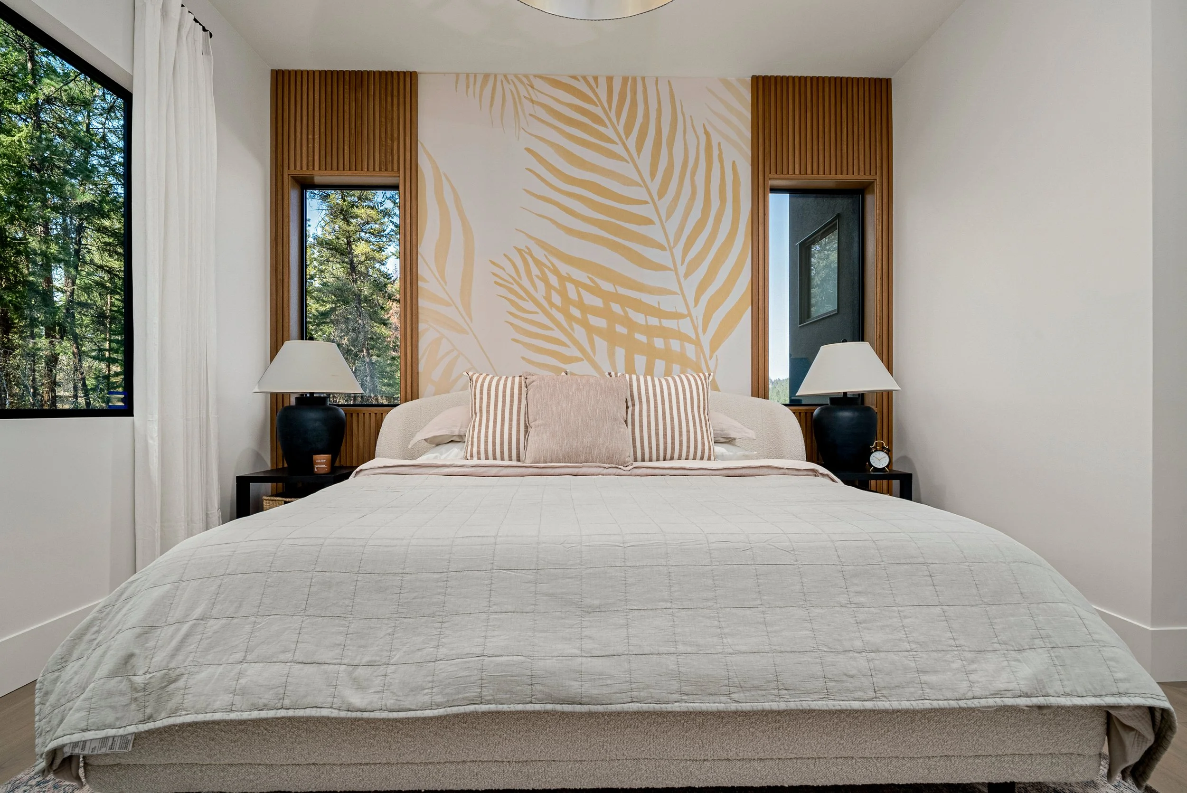
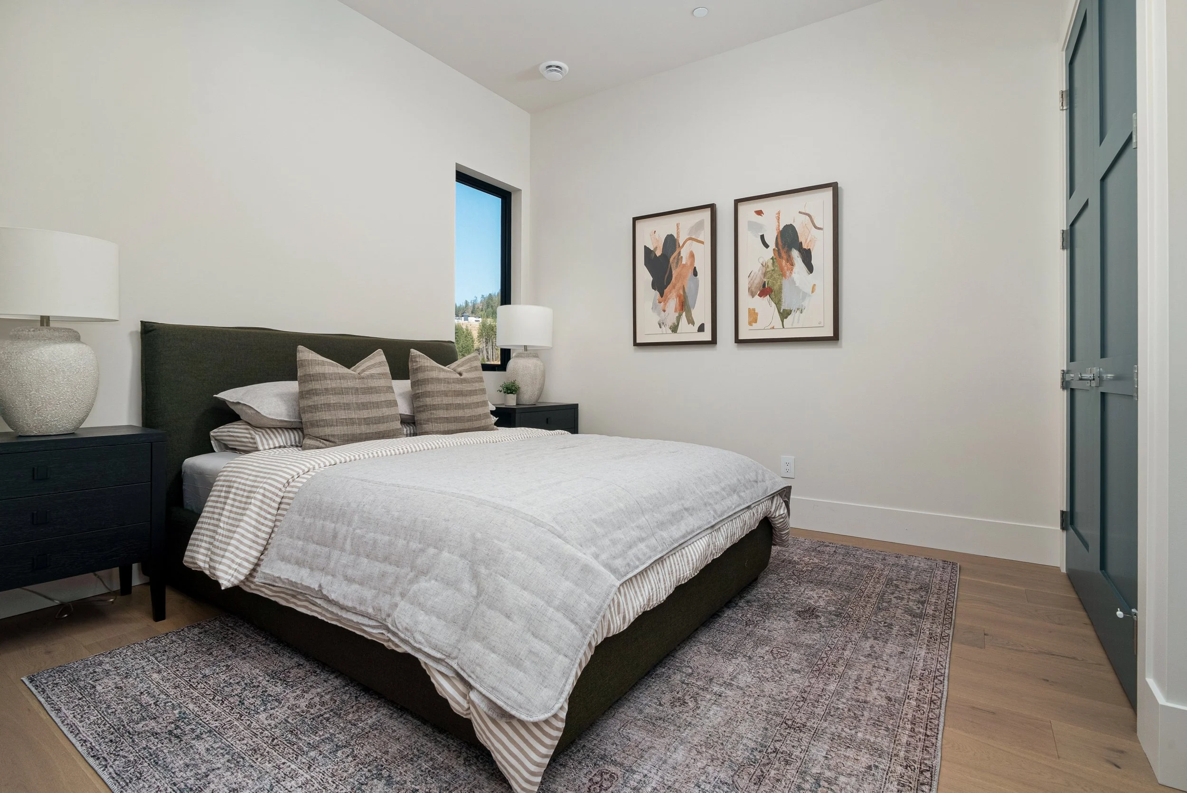
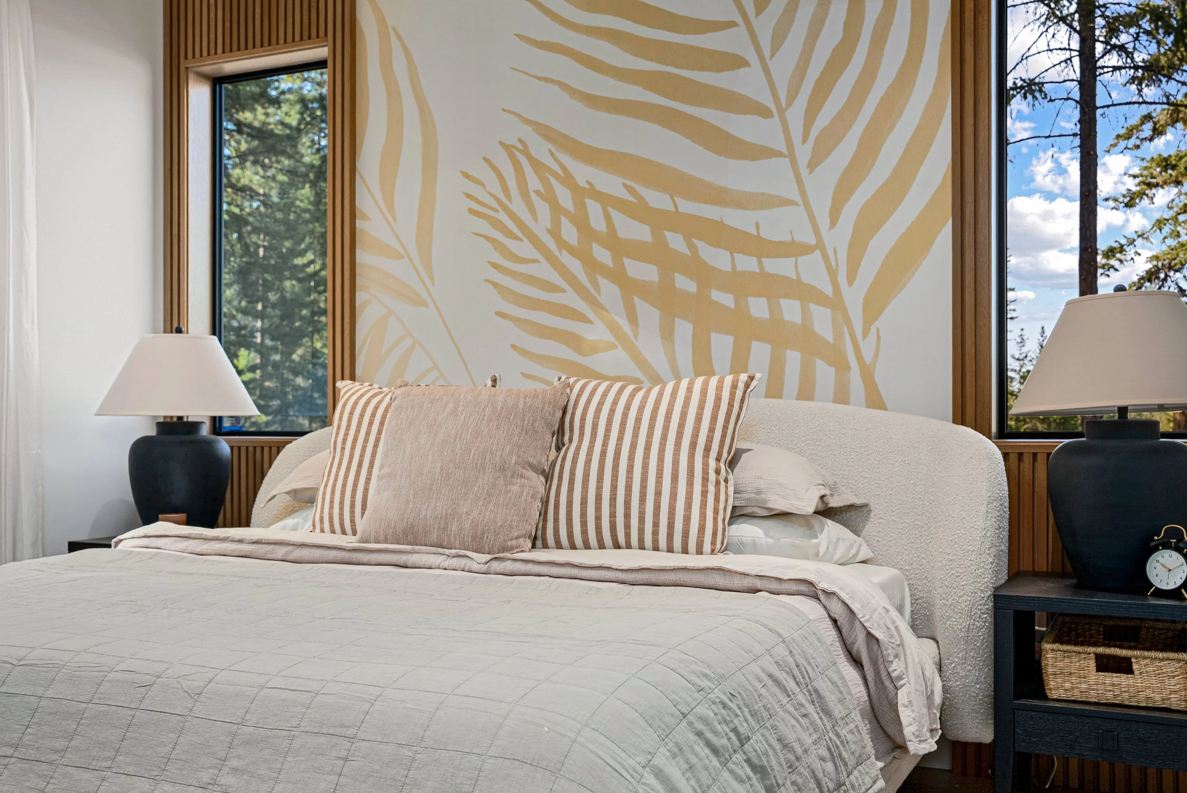
The finishes stay quiet so the landscape can lead: soft neutrals, bouclé seating, warm oak, and a forest-green island against white quartz. The primary suite looks out over the park.
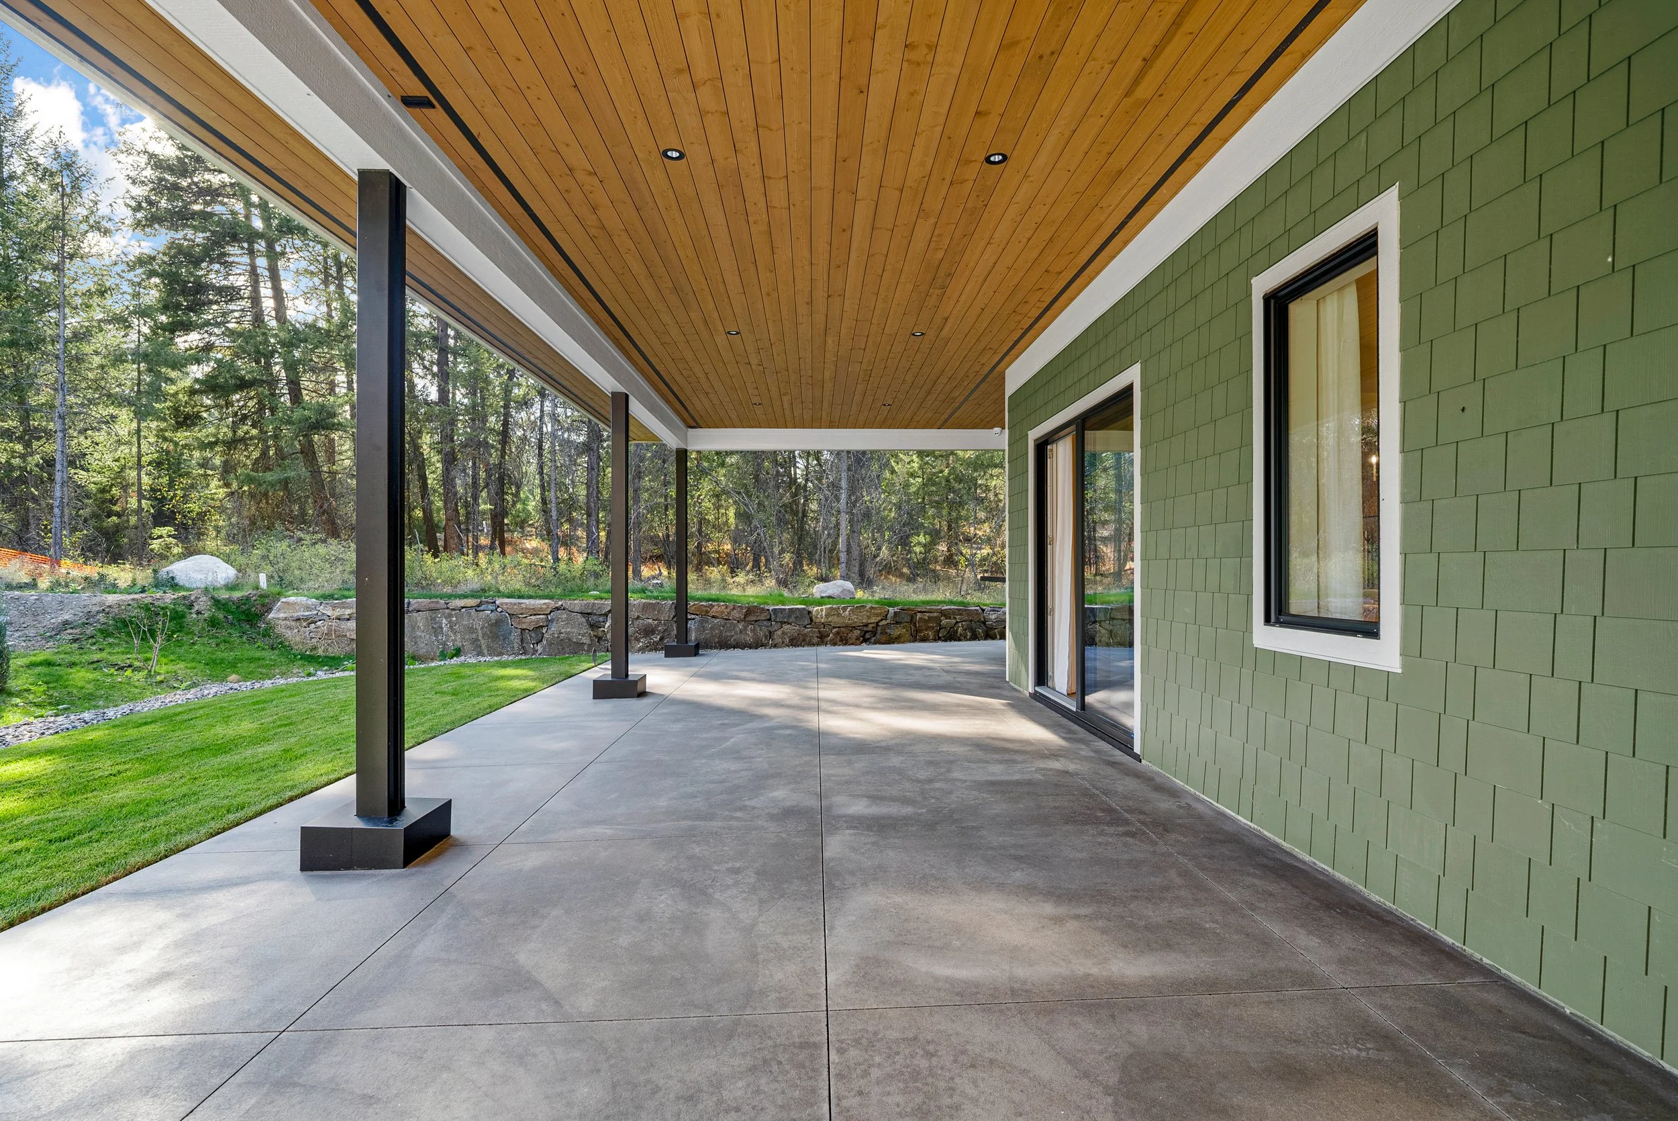
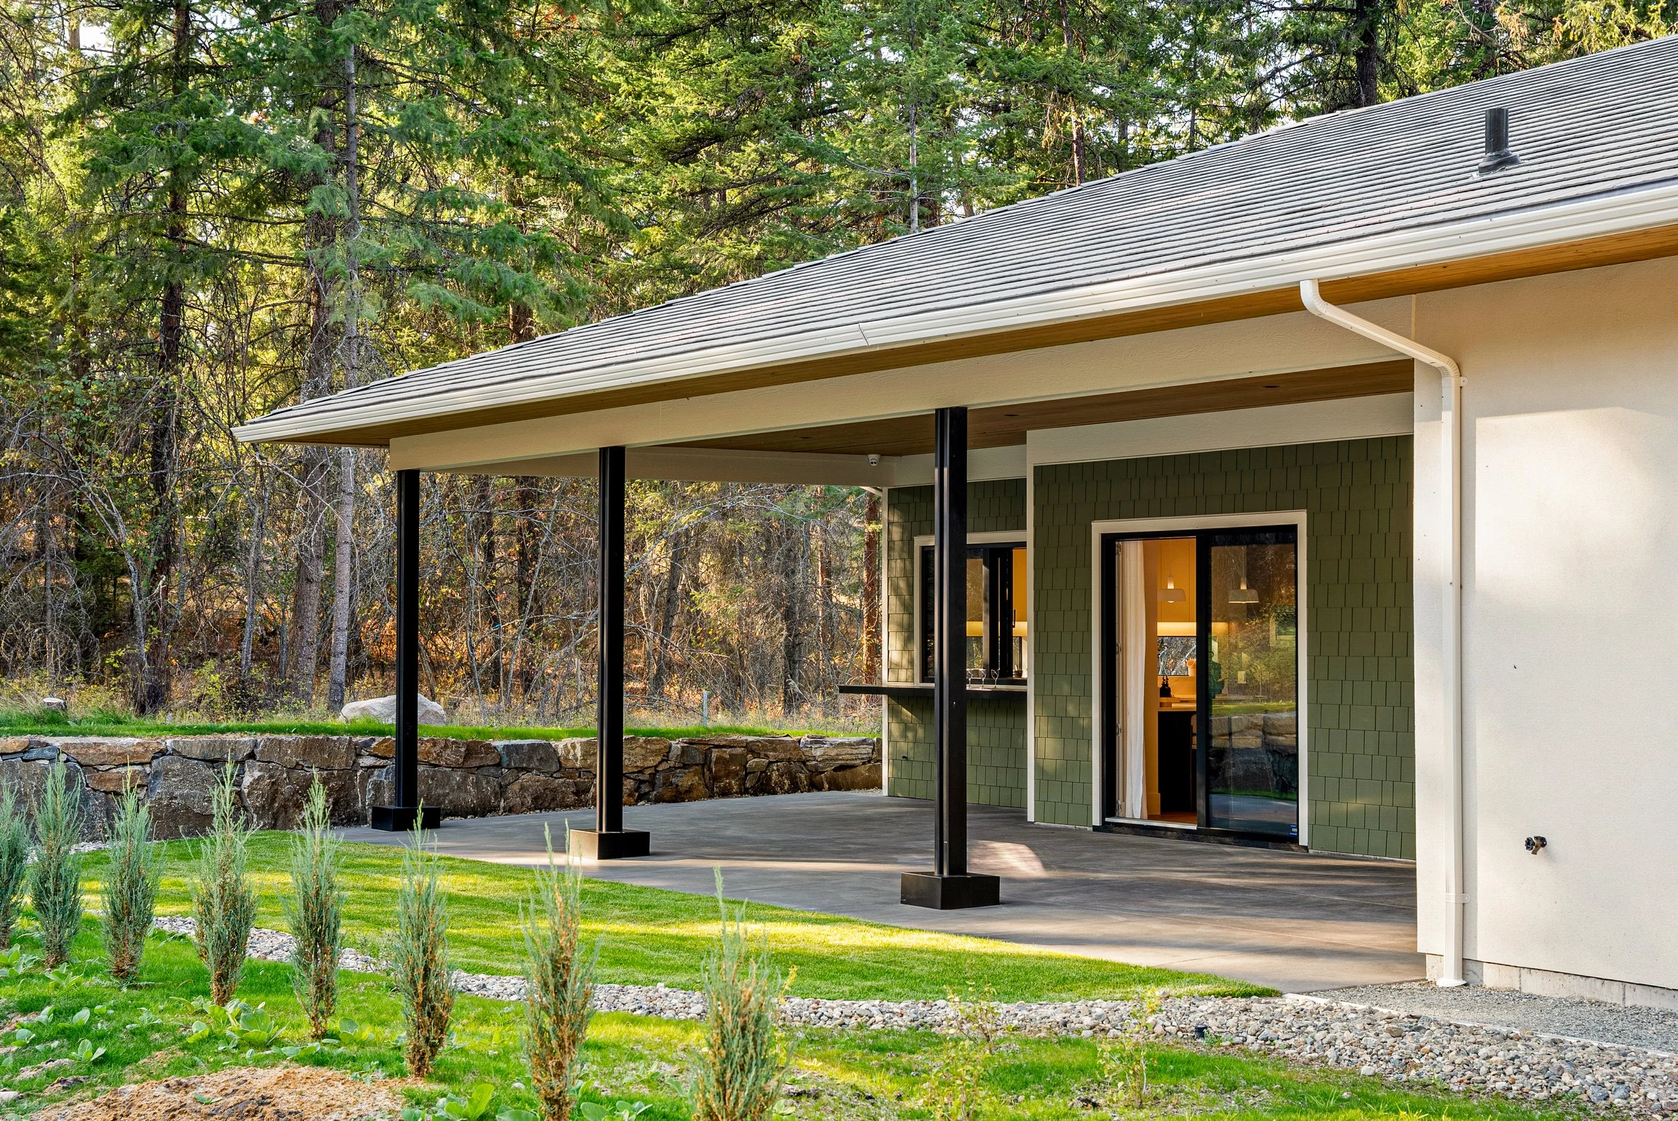
Outside, sage shingle and wood soffits continue the same language. A 41-foot covered patio faces south and carries everyday living into the forest. Built to BC Energy Step Code 4, the home backs that calm with radiant in-floor heating, a high-efficiency heat pump and whole-home air purification.
It's a showhome made for everyday life at Predator Ridge: bright, open and grounded in its setting.
Details
Residential new build, showhome (Rancher B) · Woodside, Predator Ridge, BC · 1,785 sq ft · 2 bedrooms + office · 2 bathrooms · Single-level · BC Energy Step Code 4
Scope
Interior design, exterior finishes, furniture
Team
Interior design: ŌME · Builder: Wesbild