Multi-Family Interior Design Services
Interior Design for Complex Multi-Family & Affordable Housing Projects
We help builders navigate the technical interior decisions, that are inherent in multi-family projects.
Our Goal: Help move projects forward with fewer surprises, while staying on budget, and delivering high client satisfaction.
Technical Interior Design Meets Real-World Delivery
Housing Compliance
We design with housing standards in mind, helping projects avoid delays.
Construction & Coordination
We account for issues that slow construction or trigger last-minute changes.
Maintenance & Durability
We select materials that look good, and also hold up to real-world use.
Resident Experience
Design choices that drive project differentiation & increase resident satisfaction.
Acoustic Considerations
Often forgotten, this design consideration helps improve your builder brand.
Fire & Safety
Fire requirements integrated with interior decisions without creating conflicts.
-
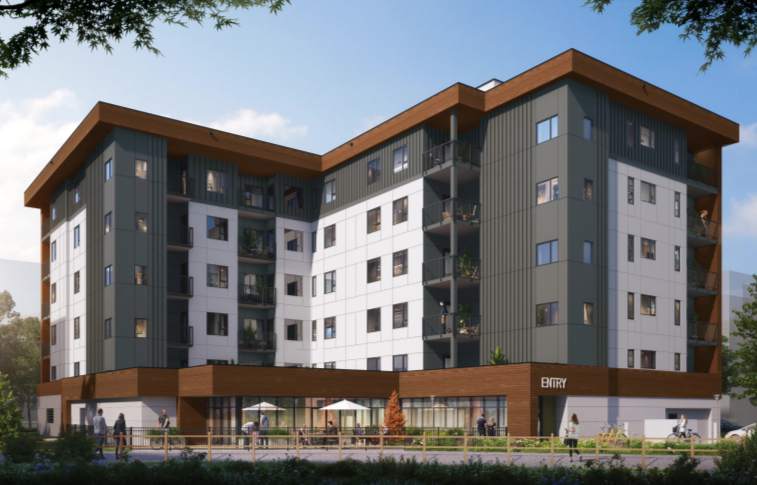
Brookside
Brookside — six-storey affordable rental in Kelowna, with interiors for CMHA Kelowna and M’akola. ŌME provided comprehensive interior documentation for 49 affordable units, including amenity and support spaces, focused on BC Housing Design Guideline compliance, Universal Design (BCBC 3.8) standards, and durable, low-maintenance materials suited for high-occupancy rental environments.
-

One Water Street - Kelowna, BC
Interior design for three exclusive penthouse residences atop Kelowna’s landmark towers. In collaboration with the project architect, ŌME curated a refined material palette and custom layouts designed to frame panoramic views. This project showcases our ability to manage high-performance luxury specifications, integrating sophisticated finishes with the technical demands of high-rise construction.
-
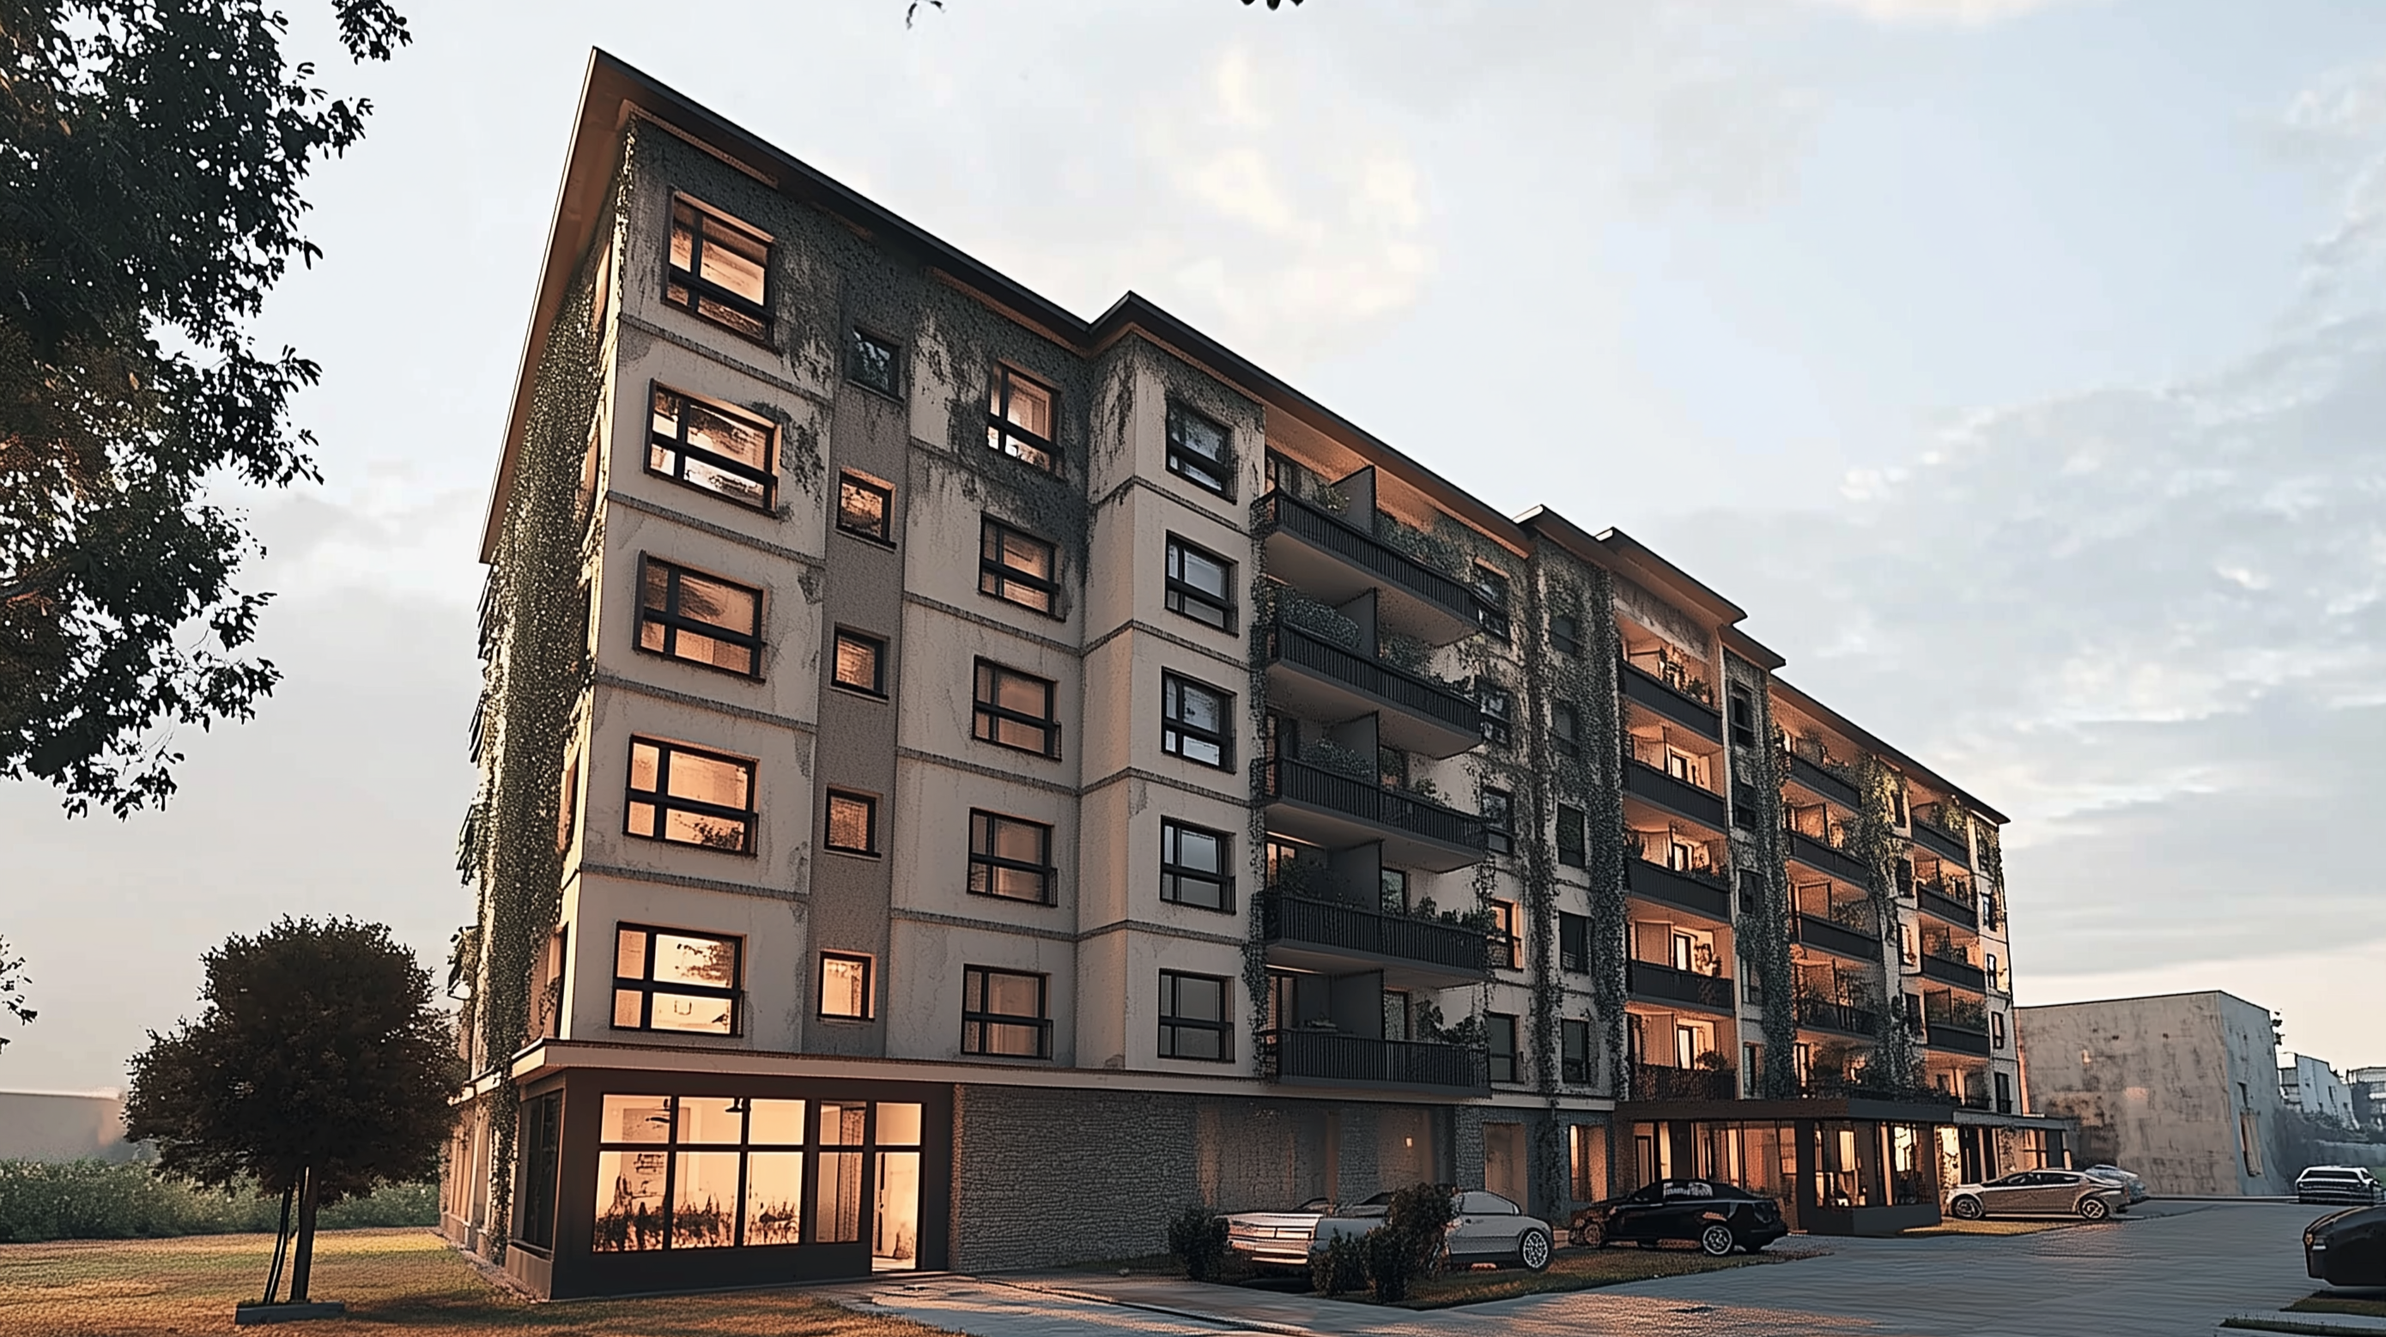
Valleyview Independent Living | Kamloops, BC
Interior design for Valleyview, a 55+ independent living rental community in Kamloops, with A&T Project Developments Inc. and Station One Architects. We designed the common areas to feel like home: a lowered, accessible reception desk that greets residents and visitors using a wheelchair at eye level, a sculptural pendant that marks the entry, open lattice screens that create cozy lounge corners while the room stays connected, and a fireplace with built-in shelving that makes the lounge a shared living room. ŌME is also managing the FF&E specifications, and every unit, from studios to three-bedrooms, incorporates Universal Design Level 2 Adaptability and meets BCBC 3.8 and CAN/ULC-S102 fire safety standards, so residents can stay comfortably as their needs evolve.
-
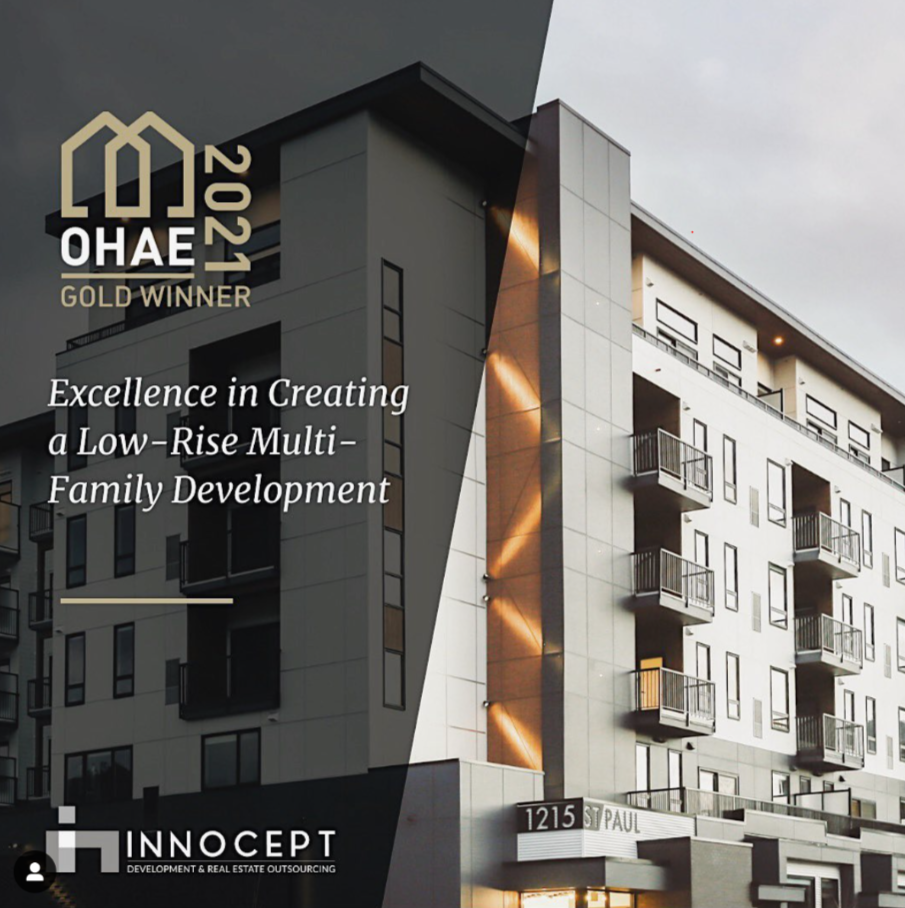
St. Paul Multi-Family - Kelowna, BC
Interior design for a 54-unit multi-family development in downtown Kelowna. ŌME collaborated with the project architect to navigate the complexities of a unique split-level parkade, delivering interiors that maximize density and functional flow. We provided full interior specification packages designed for resilient urban living, including finishes approved for the high-turnover demands of short-term rental-approved units.
-
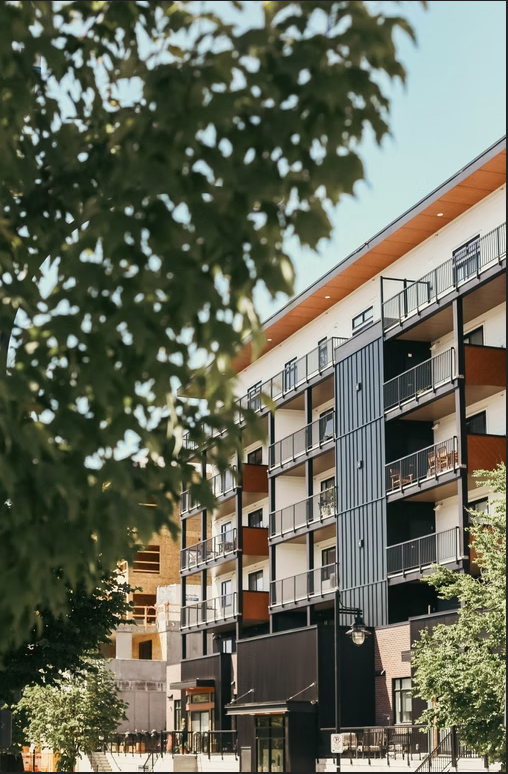
Cawston - Kelowna, BC
A large-scale, six-storey development delivering 82 homes to Kelowna’s downtown core. ŌME Design Studio led the interior execution, focusing on standardized finish palettes that allowed for procurement efficiency without compromising aesthetic value. Our specifications prioritized acoustic integrity (STC ratings) and high-traffic durability (20mil+ wear layers) to support long-term asset value in a high-density environment.