
Interior design that keeps multi-family and affordable housing on schedule, on budget, and built to last.
Interior Design for Multi-Family & Affordable Housing in BC
ŌME Design Studio partners with developers and builders delivering multi-family, affordable, and attainable housing across British Columbia. We produce compliant, construction-ready interior documentation — BC Housing Design Guidelines, BCBC 2024 adaptable dwelling provisions, Universal Design (BCBC 3.8) — and coordinate directly with your architects, engineers, and consultants so design decisions never hold up your schedule.Design that de-risks your pro forma
Every interior decision on a multi-family project touches cost, schedule, or compliance. We manage all three:
For developers & builders
BC Housing Design Guidelines, BCBC 3.8 Universal Design, and CAN/ULC-S102 fire requirements integrated from concept — not patched in at review.
1
No permit surprises
Standardized finish palettes across unit types that cut supplier count and unit-cost variance.
2
Procurement efficiency
Direct consultant coordination
3
We work straight with your architect, mechanical, electrical, and code consultants — no design-intent gaps for your PM to referee.
Documentation that builds
Complete specification packages, finish schedules, and FF&E documentation your GC can price and build from without RFI churn.
4
High-occupancy, low-maintenance finishes that protect asset value and satisfy funder durability expectations.
5
Life-cycle specifications
Who we work with
Developers & Builders
Your interior design partner from pro forma to occupancy. We work alongside Okanagan and BC developers delivering market, below-market, and mixed-income multi-family projects. Two principals — one from design, one from construction — means our documentation anticipates how buildings actually get built.
12–18 month fast-track delivery experience
Designs suited to Passive House and Zero Carbon Step Code projects
Existing relationships with Okanagan-based builders and trades
Principals directly engaged — no handoffs to junior staff
Non-Profit & Indigenous Housing Organizations
A proven delivery partner. Our affordable housing credentials were earned in the field: comprehensive interior documentation for CMHA Kelowna's 49-unit Brookside development, delivered with M'akola Development Services under full BC Housing Design Guideline compliance.
Deep-subsidy and mixed-income unit design experience
Indigenous-led development frameworks — listening first, designing second
Accessible, adaptable units for multigenerational families
Designs aligned with CMHC and BC Housing funding requirements
Selected projects
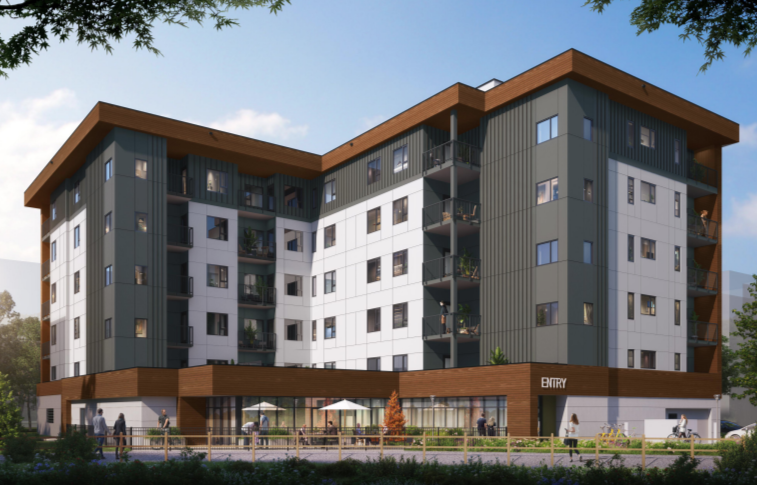
Brookside
Kelowna, BC · 6 Storeys · 49 Units
Developed with the Canadian Mental Health Association Kelowna and M'akola Development Services, this project is ŌME's deepest engagement with publicly supported affordable housing. Comprehensive interior documentation for all 49 units — including amenity and support spaces — with full BC Housing Design Guideline compliance and Universal Design (BCBC 3.8) standards throughout.
BC Housing Guidelines · Universal Design BCBC 3.8 · Life-cycle durability · Deep-subsidy units · Non-profit partner
Delivered with non-profit, Indigenous, and private-sector partners across BC.
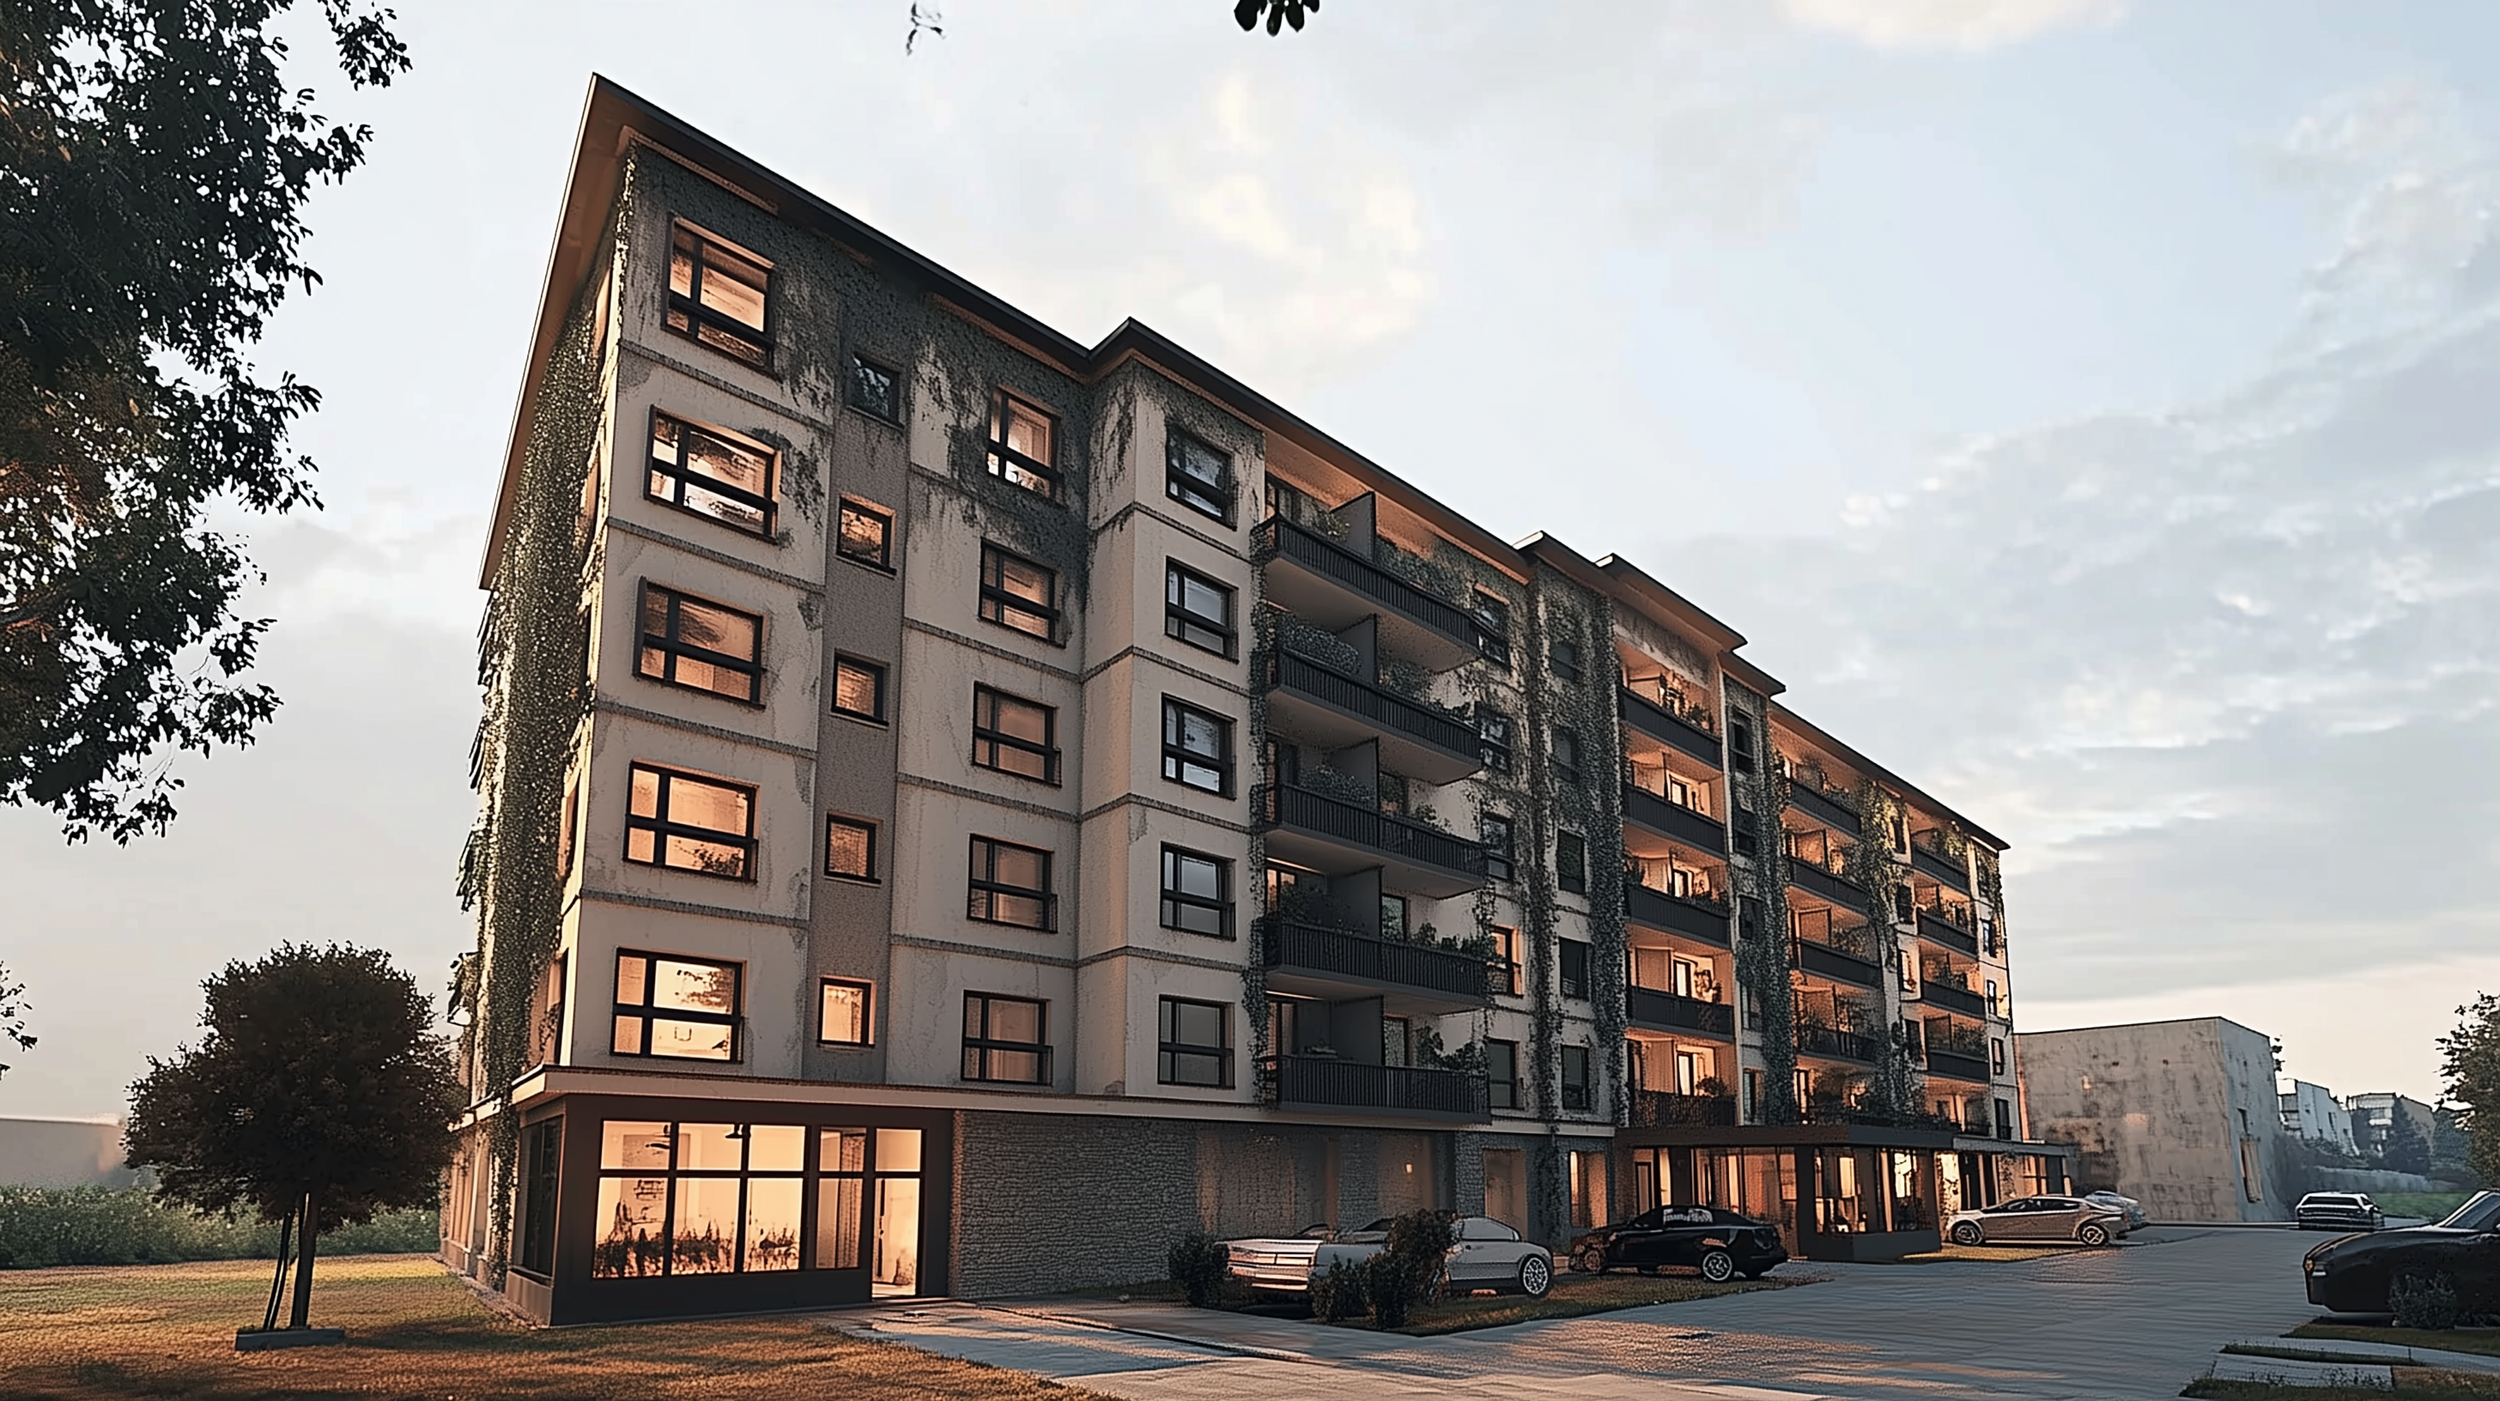
Valleyview
Kamloops, BC · Active Adults 55+
Hospitality-driven design for a new multi-unit independent living residence. FF&E across studio through three-bedroom unit types with Universal Design Level 2 Adaptability and full BCBC 3.8 / CAN/ULC-S102 fire compliance.
Aging-in-place · Universal Design Lvl 2 · FF&E documentation
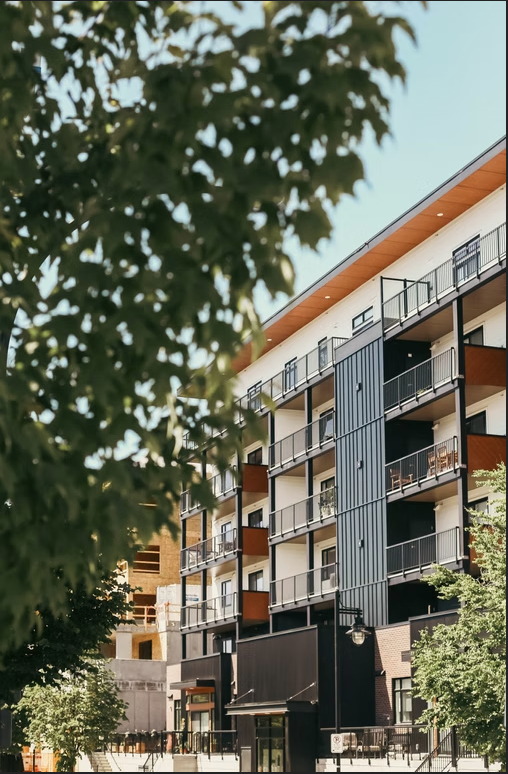
Cawston
Kelowna, BC · 82 Units
Standardized finish palettes for procurement efficiency across 82 units. High-traffic, low-maintenance finishes specified to support long-term asset value in a high-density environment.
Standardized palettes · High-density durability
Core capabilities
-
BC Housing Design Guidelines, BCBC 2024 adaptable dwelling provisions, and Universal Design integrated from the earliest design stages.
-
High-performance, low-maintenance finishes selected for long-term high-occupancy use — prioritizing life-cycle value over upfront cost.
-
Standardized palettes and procurement strategies driving efficiency across multiple units without compromising resident experience.
-
CAN/ULC-S102 and BCBC fire requirements coordinated with interior decisions — no conflicts at permit or inspection stage.
-
Universal Design Level 1 and Level 2 adaptability: accessible pathways, manoeuvring clearances, grab-bar reinforcement.
-
Complete interior specification packages, finish schedules, and FF&E documentation — coordinated with the project architect from concept through construction.
Download our capabilities one-pager
Why ŌME

Principals on every project
ŌME is led by Paco and Maria Carreón — two principals with complementary expertise in design and construction, two disciplines, one studio. With over 40 years of combined experience, clients work directly with the people making design decisions from concept through completion.
No handoffs to junior staff.
Design that survives construction
Developers lose money when design intent dies in the field. Our process is built around close coordination with architects, builders, and engineers — ensuring what's drawn is what gets built, without change-order churn.
A global perspective
ŌME takes its name from the Nahuatl word for "two" — two partners, two disciplines, two perspectives. Paco international design education spanning Mexico, the US, Denmark, and Canada, combined with Maria's 20+ years at internationally recognized firms, brings depth that goes beyond regional convention.
Aligned with BC Builds & BC Housing priorities
Direct experience with BC Housing Design Guideline documentation
Familiarity with below-market and deep-subsidy unit requirements
Understanding of 12–18 month fast-track delivery expectations
Designs suited to passive house and Zero Carbon Step Code projects
Active non-profit and Indigenous housing delivery in 2026
Compliance & delivery
Local Kelowna studio — embedded in the Okanagan community
Existing relationships with Okanagan-based builders and developers
Prior affordable housing delivery with CMHA Kelowna (non-profit)
Experience working with M'akola Development Services on BC Housing projects
Principals directly engaged — accountable from first meeting to final inspection