Residential | Showhome
Trailhead Showhome

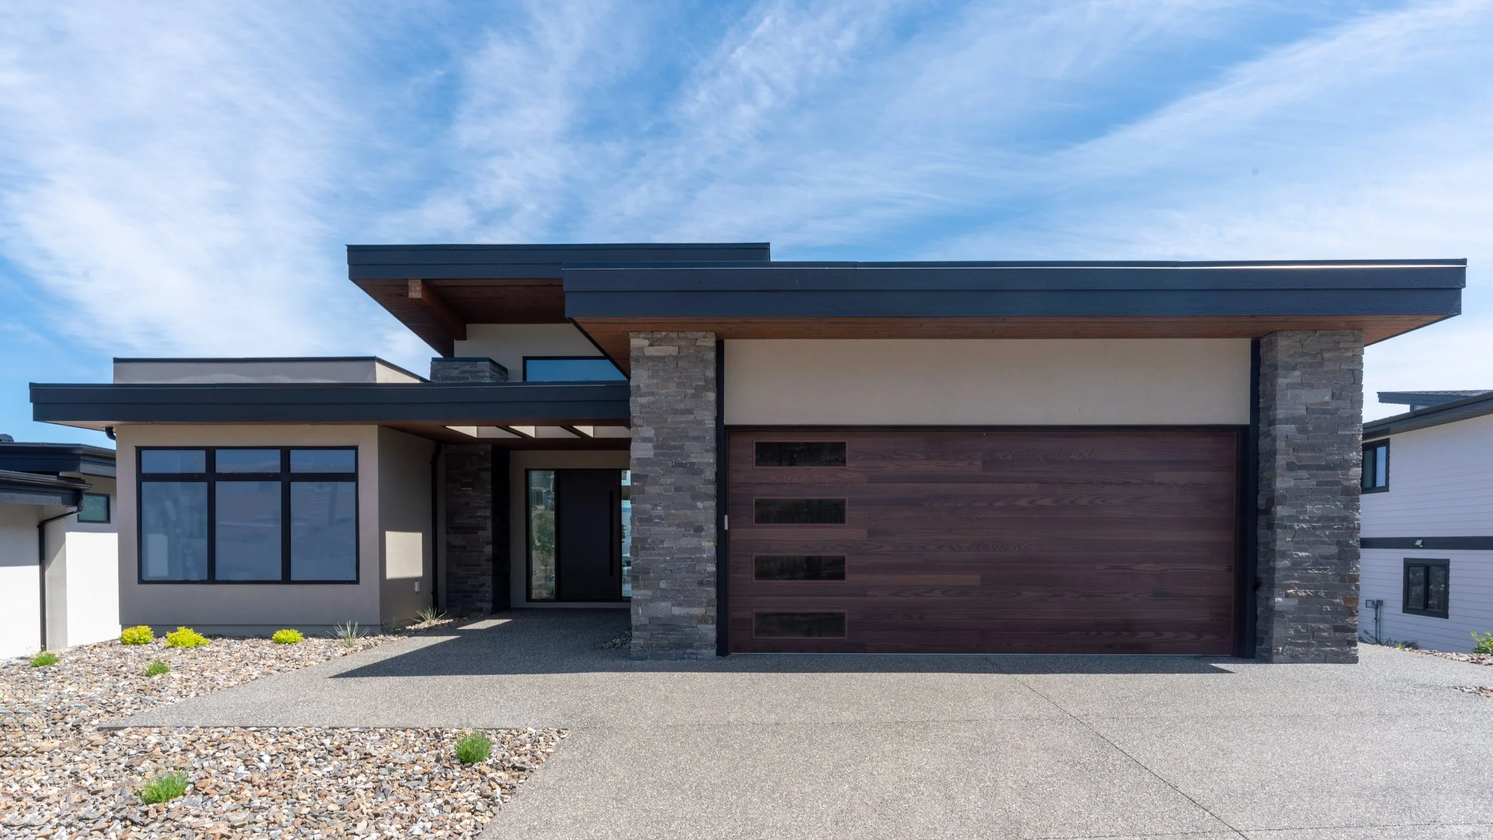
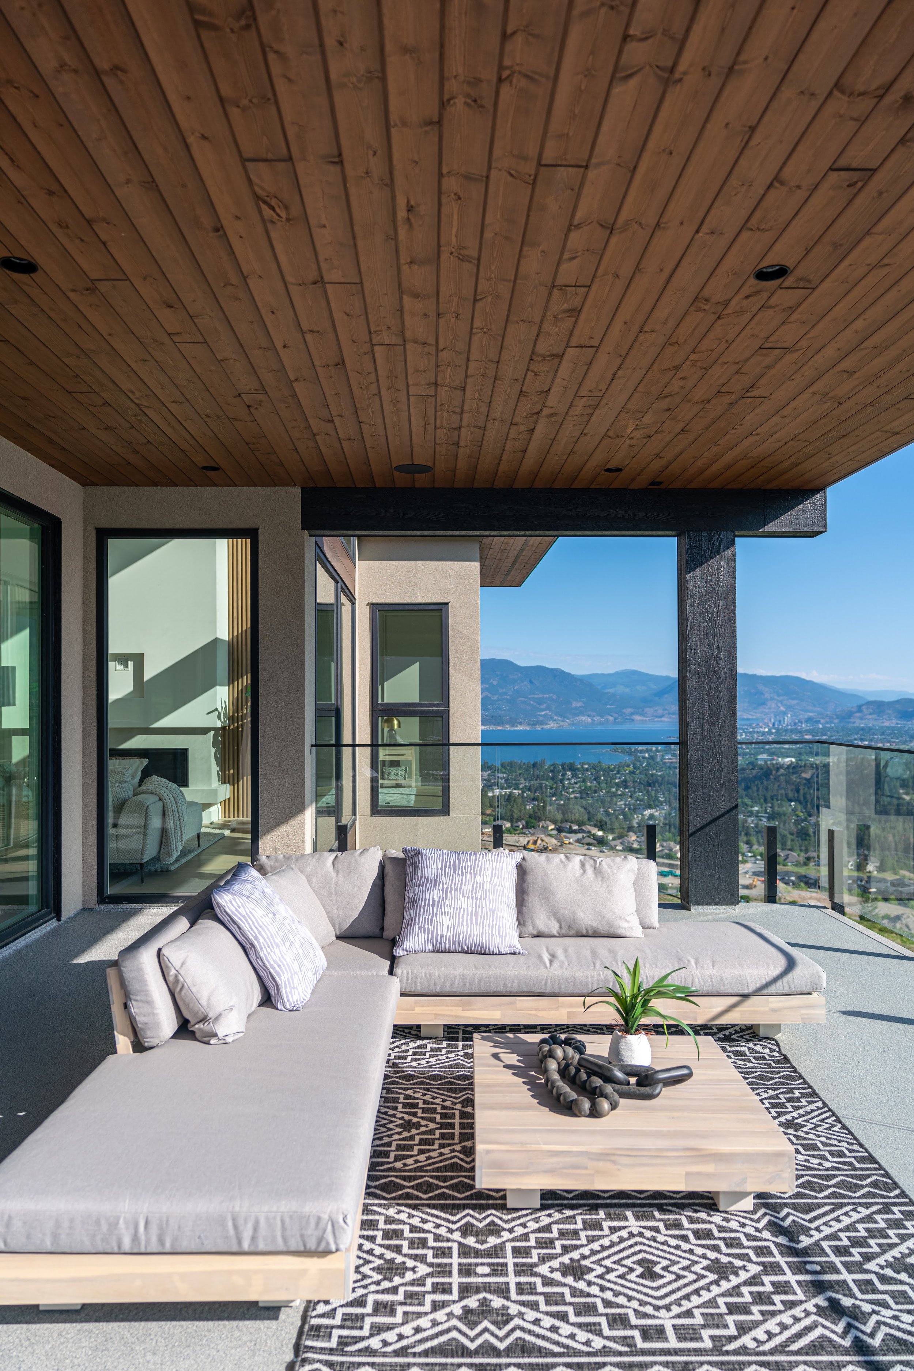
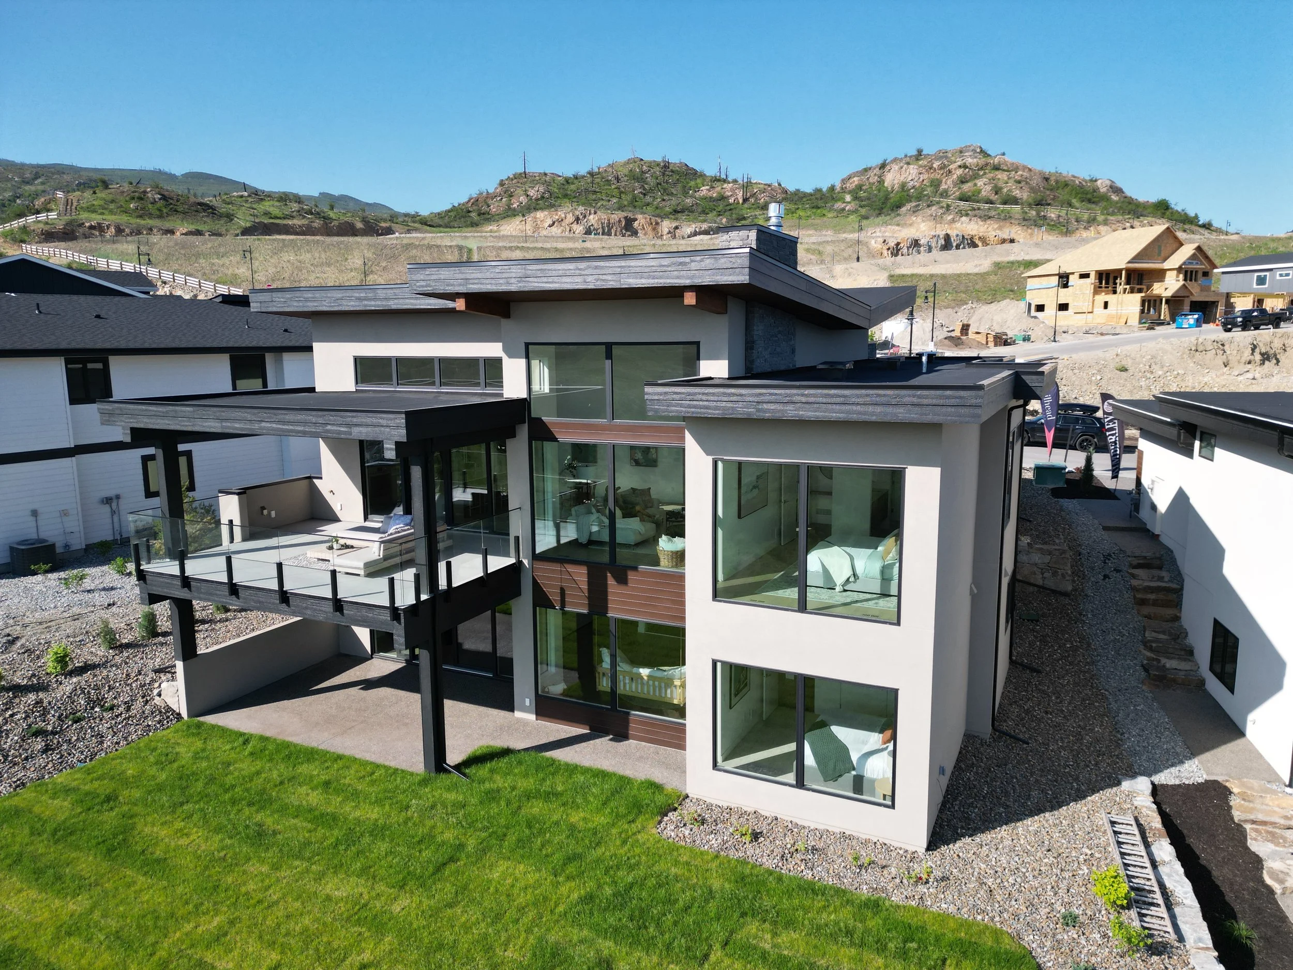
West Coast Modern, with interiors that open to the Okanagan.
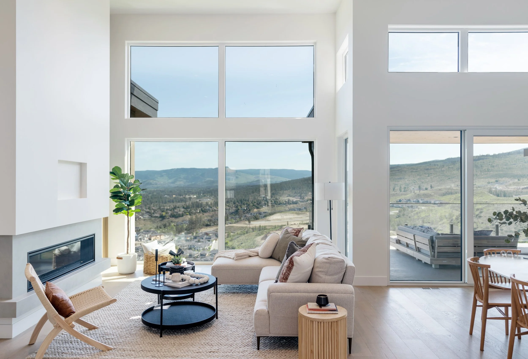
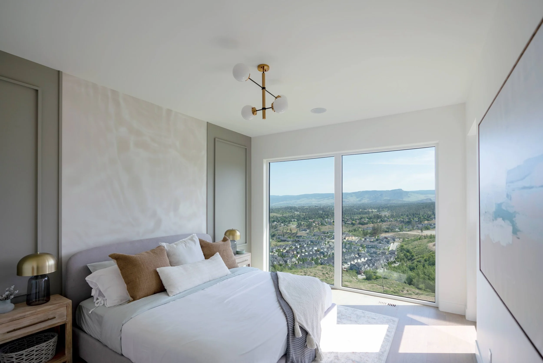
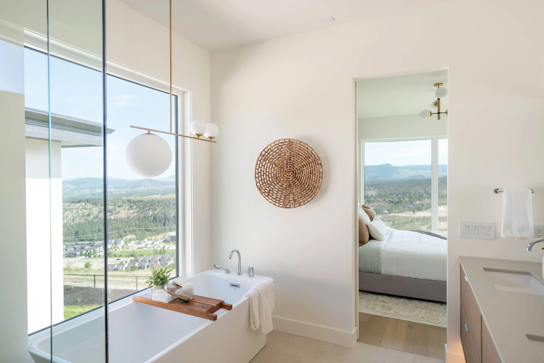
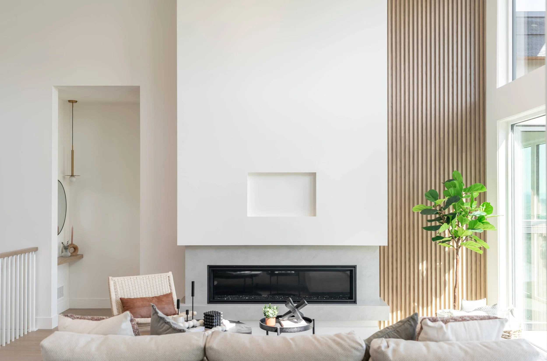
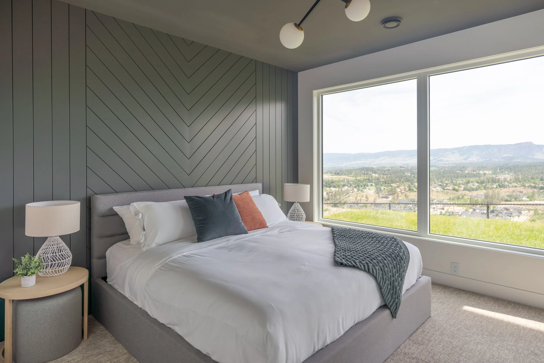
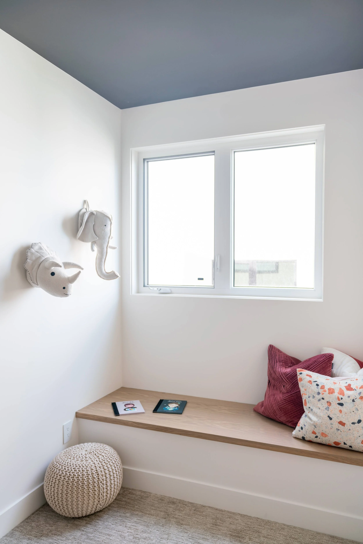
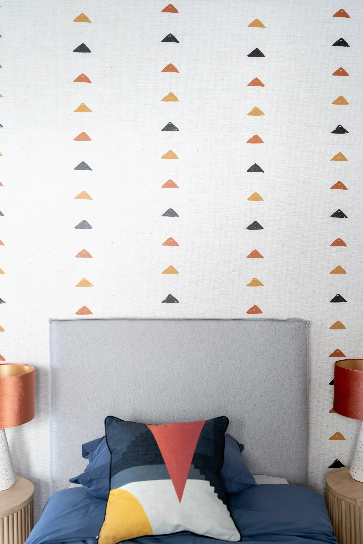
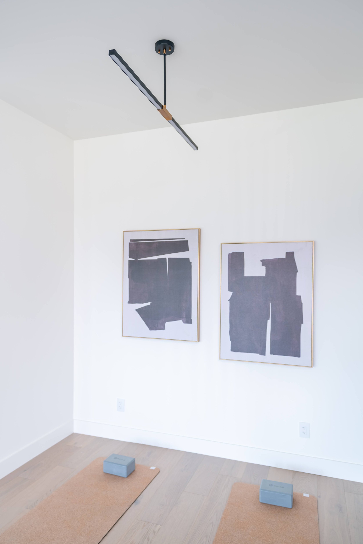
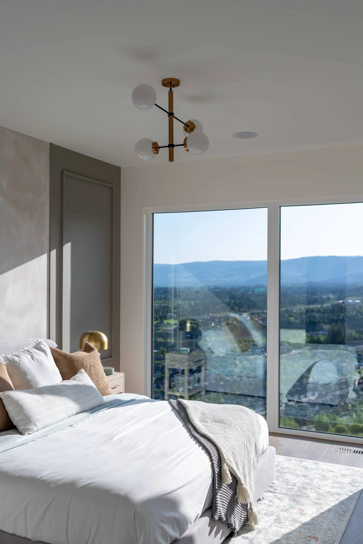
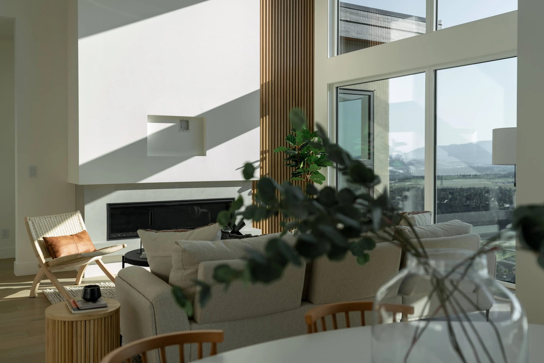
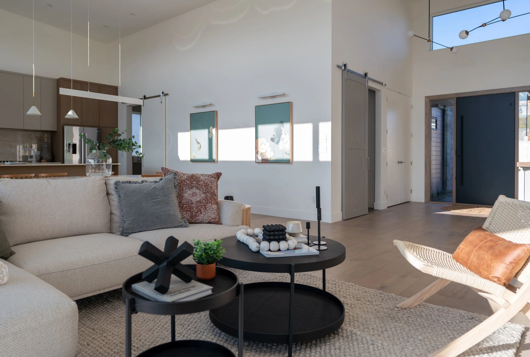
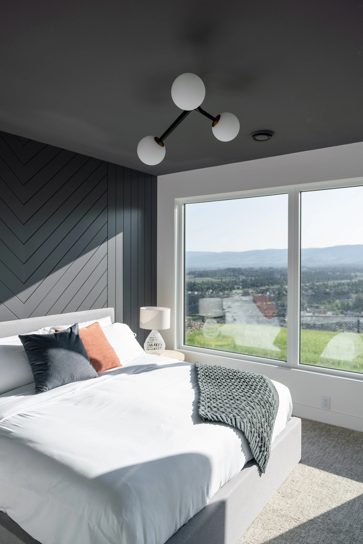
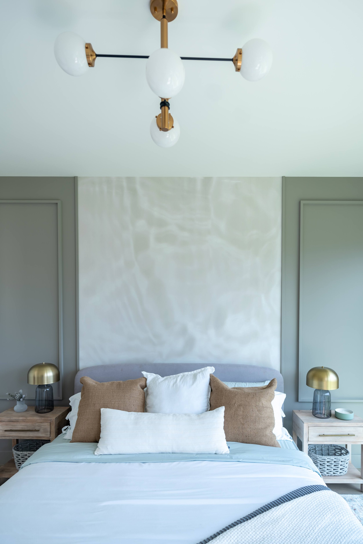
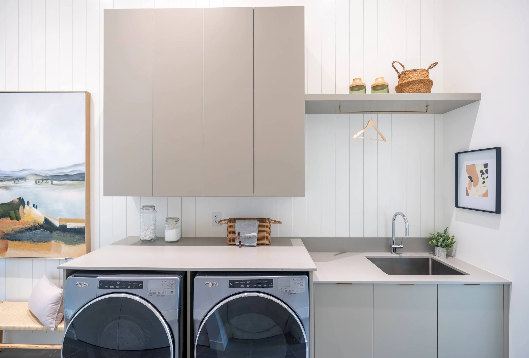
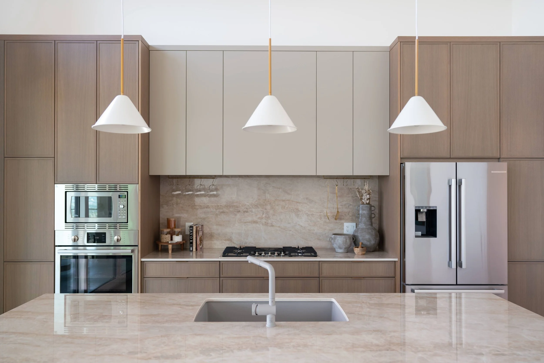
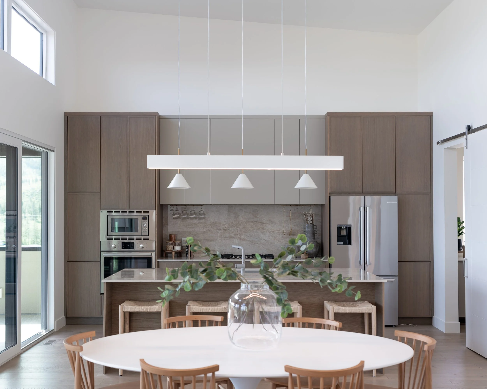
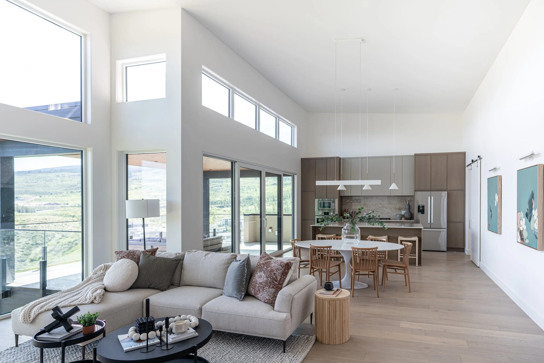
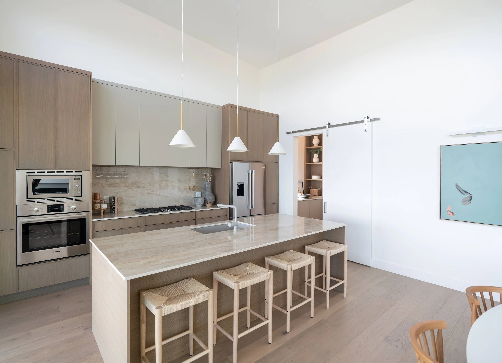
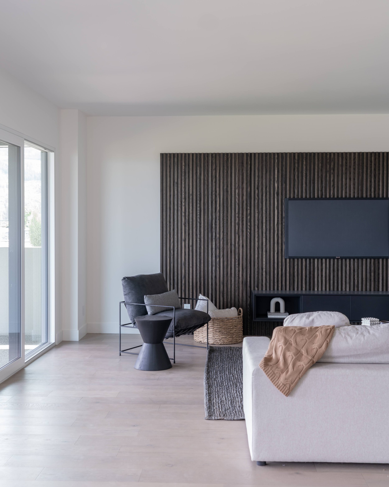
ŌME designed the interiors of this new showhome in Kelowna, working closely with Richmond Custom Homes from early planning through final styling. The brief was a West Coast Modern home that feels generous without feeling formal: open, light-filled and connected to the landscape around it.
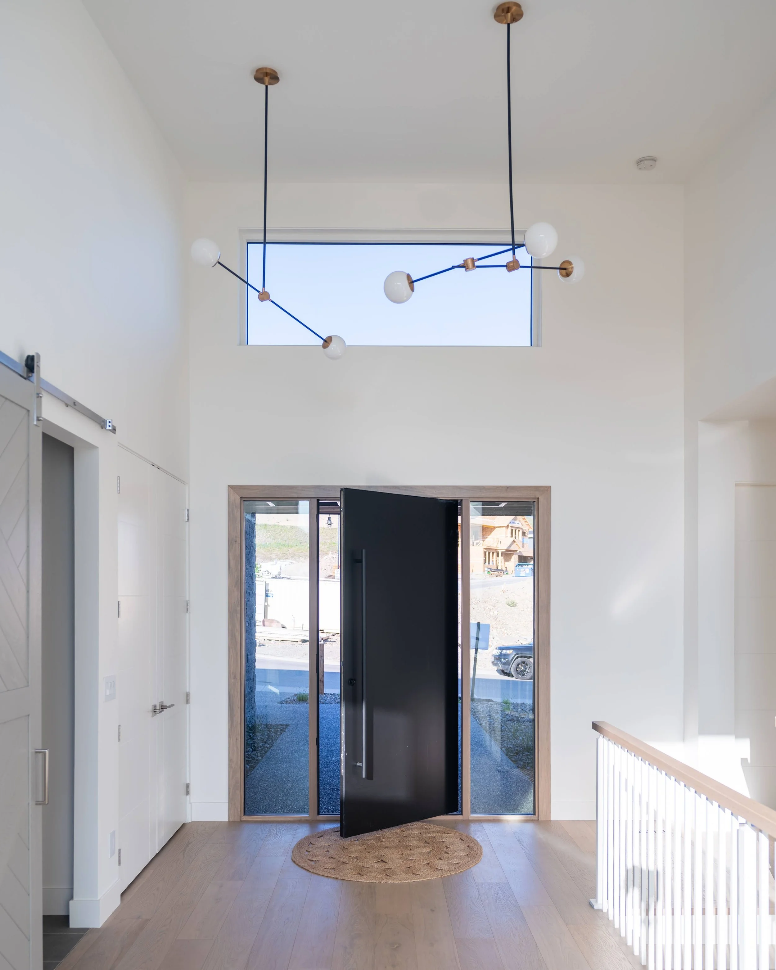
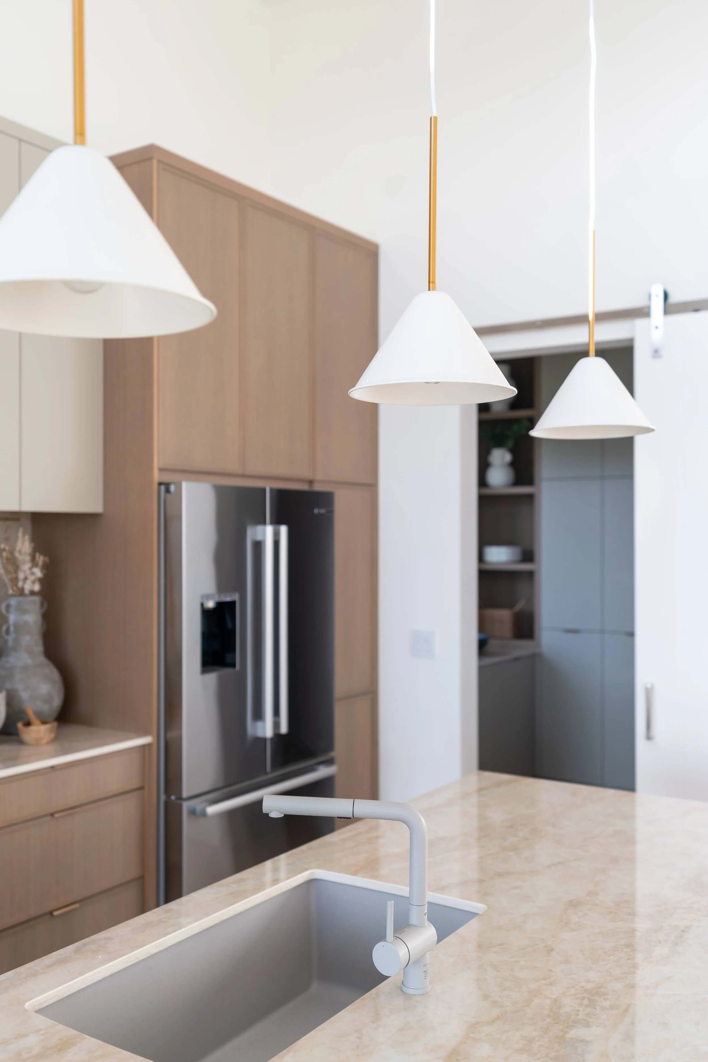
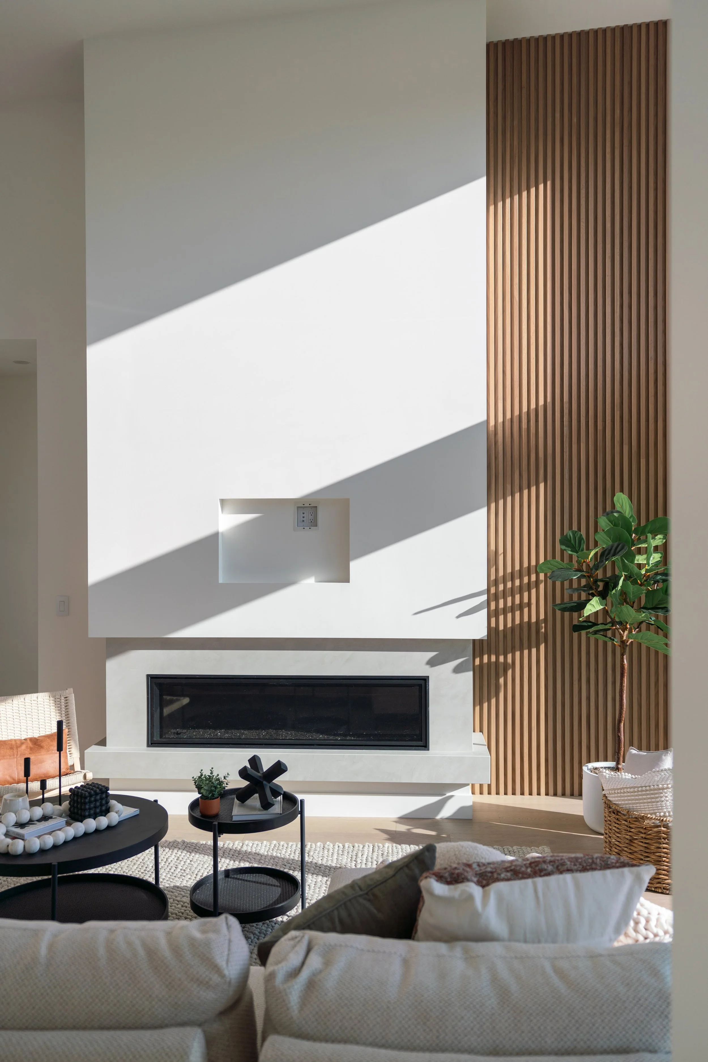
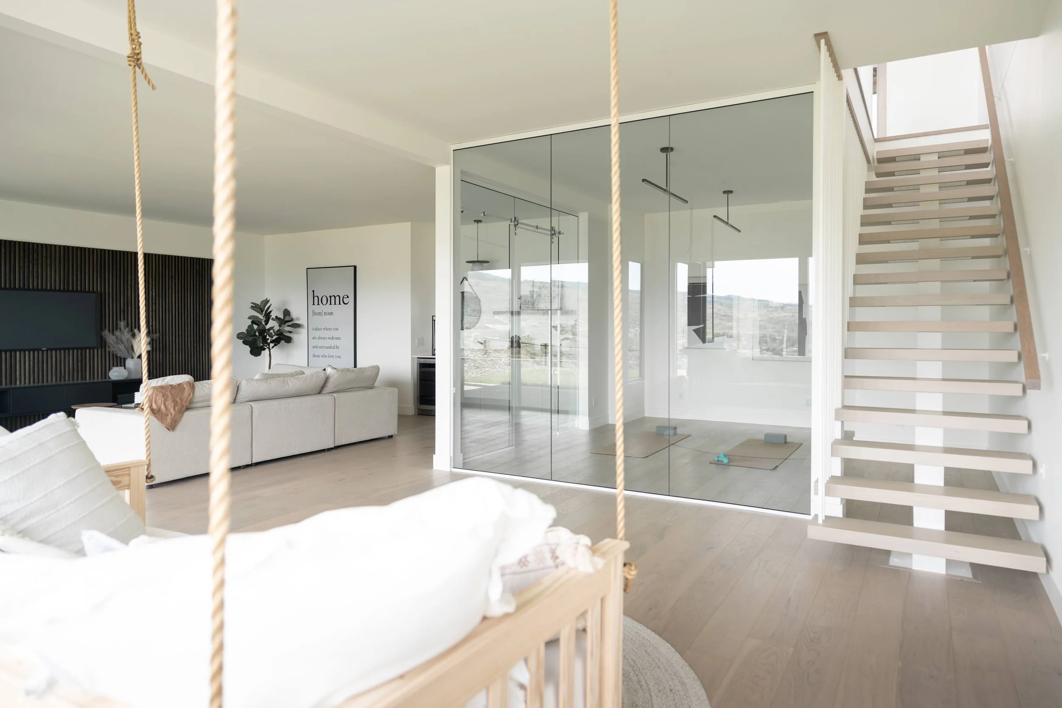
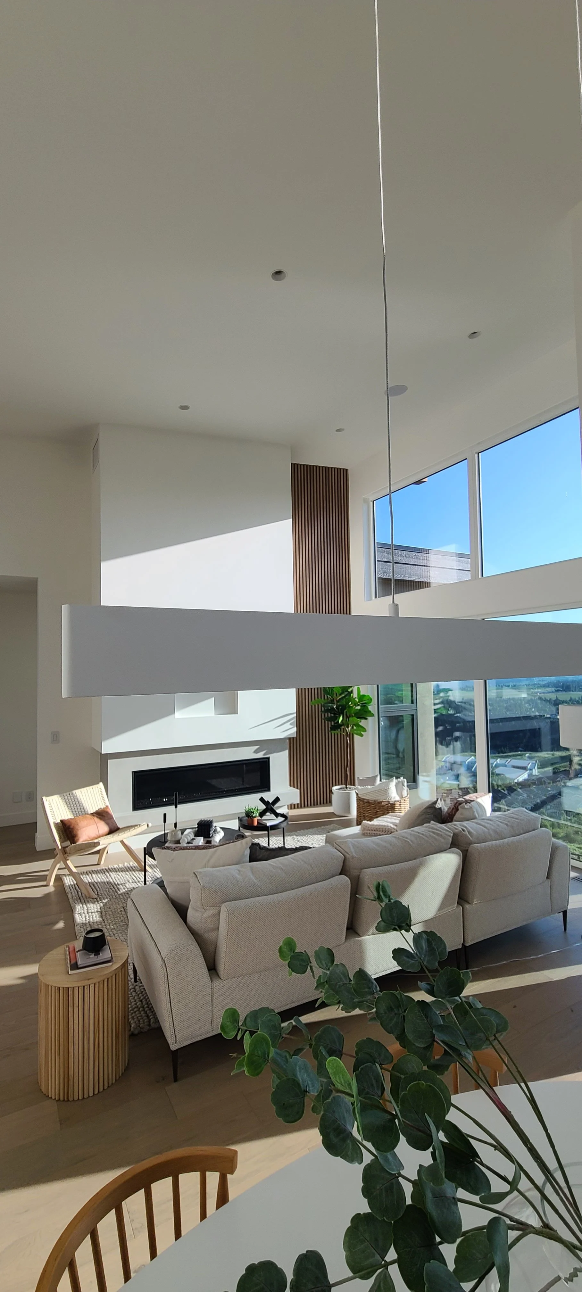
The plan is organized around a double-height great room. Kitchen, dining and living share one open volume, and tall glazing pulls Okanagan light deep into the house. We kept the material palette light and restrained so the architecture and the views carry the space: [pale oak / light flooring], [white or soft-toned walls], and [kitchen material, e.g. quartz or stone] that stays clean against the warmer wood tones.
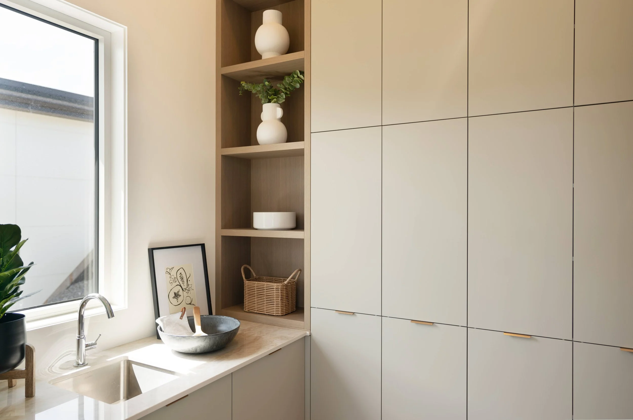
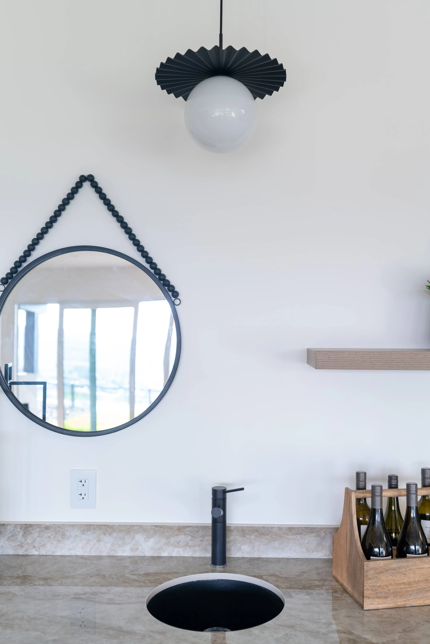
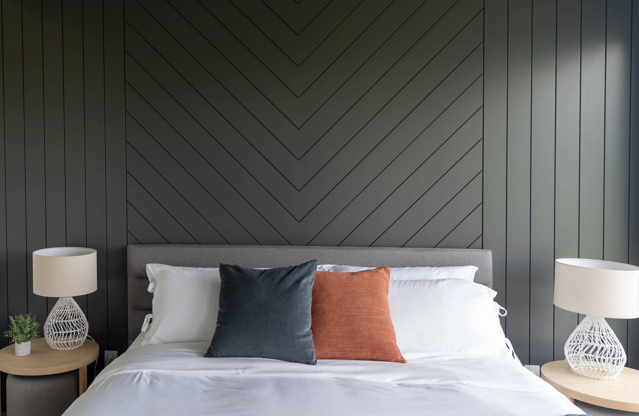
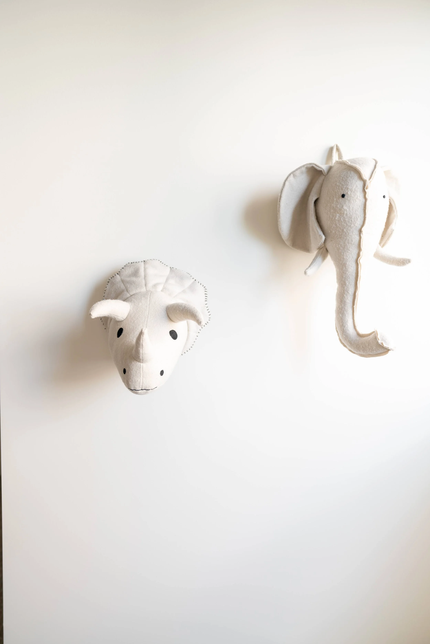
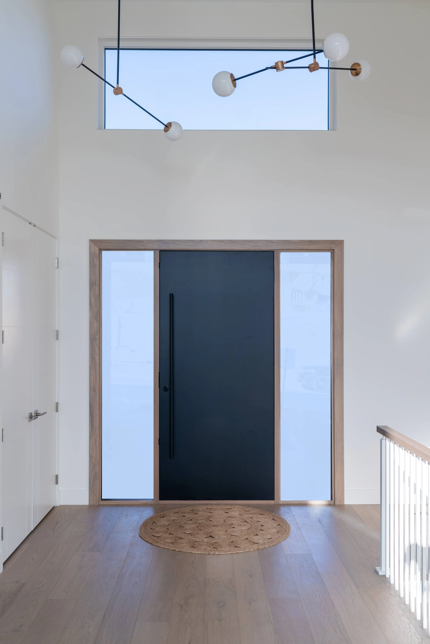
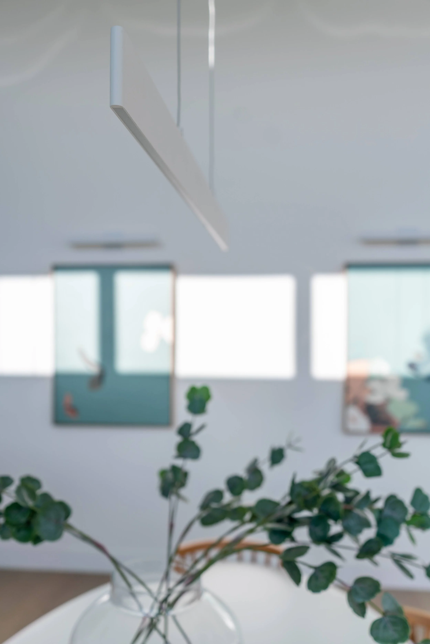
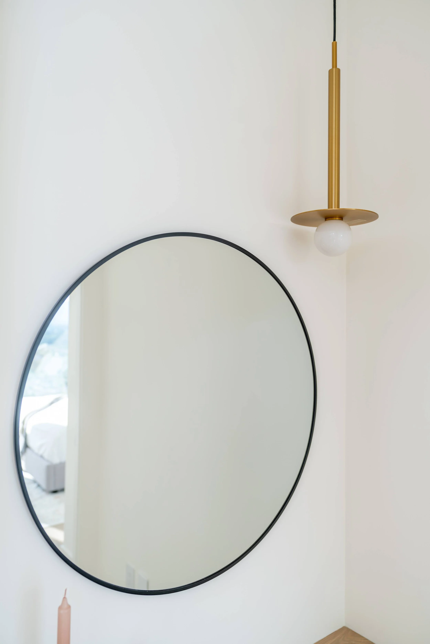
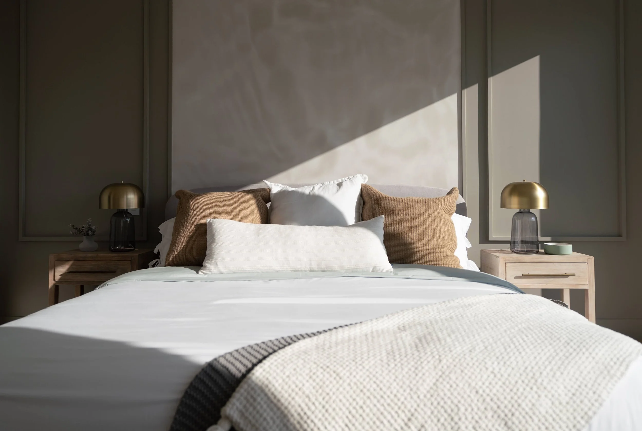
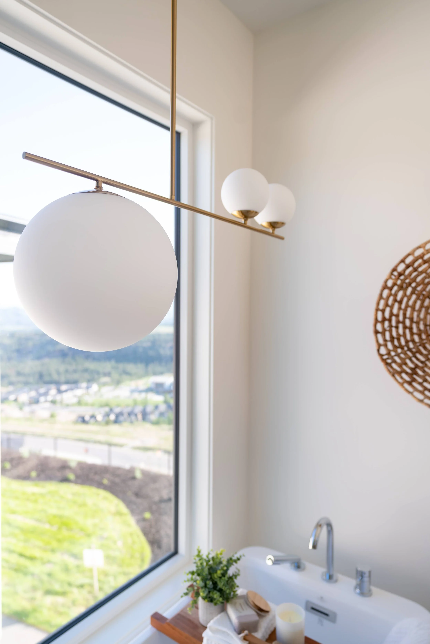
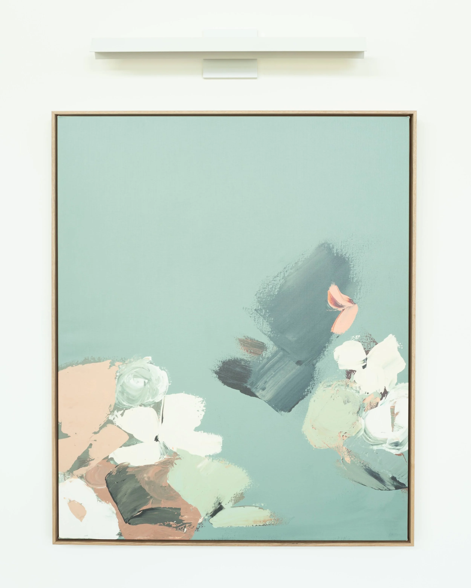
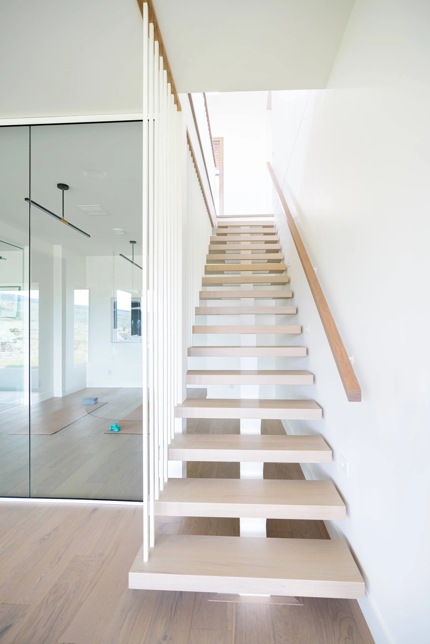
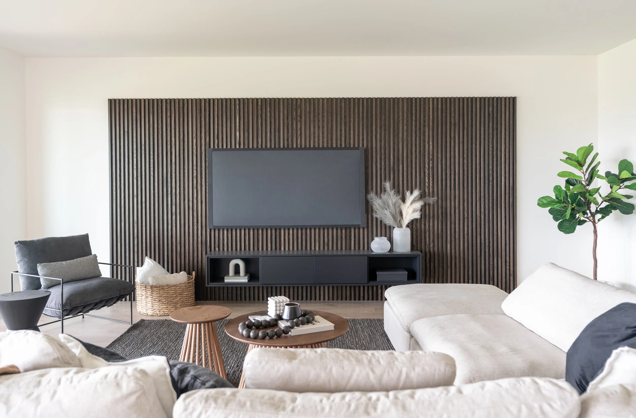
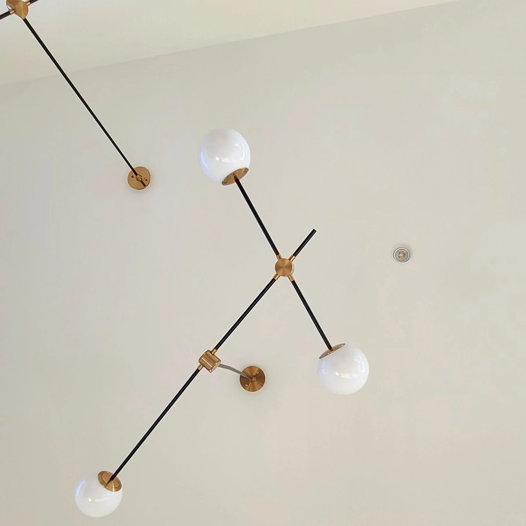
Detail does the quieter work. [Fireplace, stair, millwork or feature wall — one or two sentences on the strongest design moment.] Lighting and furnishings were chosen to soften the scale of the tall ceilings and give each zone its own sense of place within the open plan.
The result is a showhome that reads as a real home: calm, bright and grounded in its setting.
Details
Residential new build, showhome · Kelowna, BC · West Coast Modern · Scope: Interior design [+ furniture / finishes selection, if applicable] · Builder: Richmond Custom Homes
Team
Interior design: ŌME (As MATERIA) · Builder: Richmond Custom Homes [· Photography: Paco Carreón]