
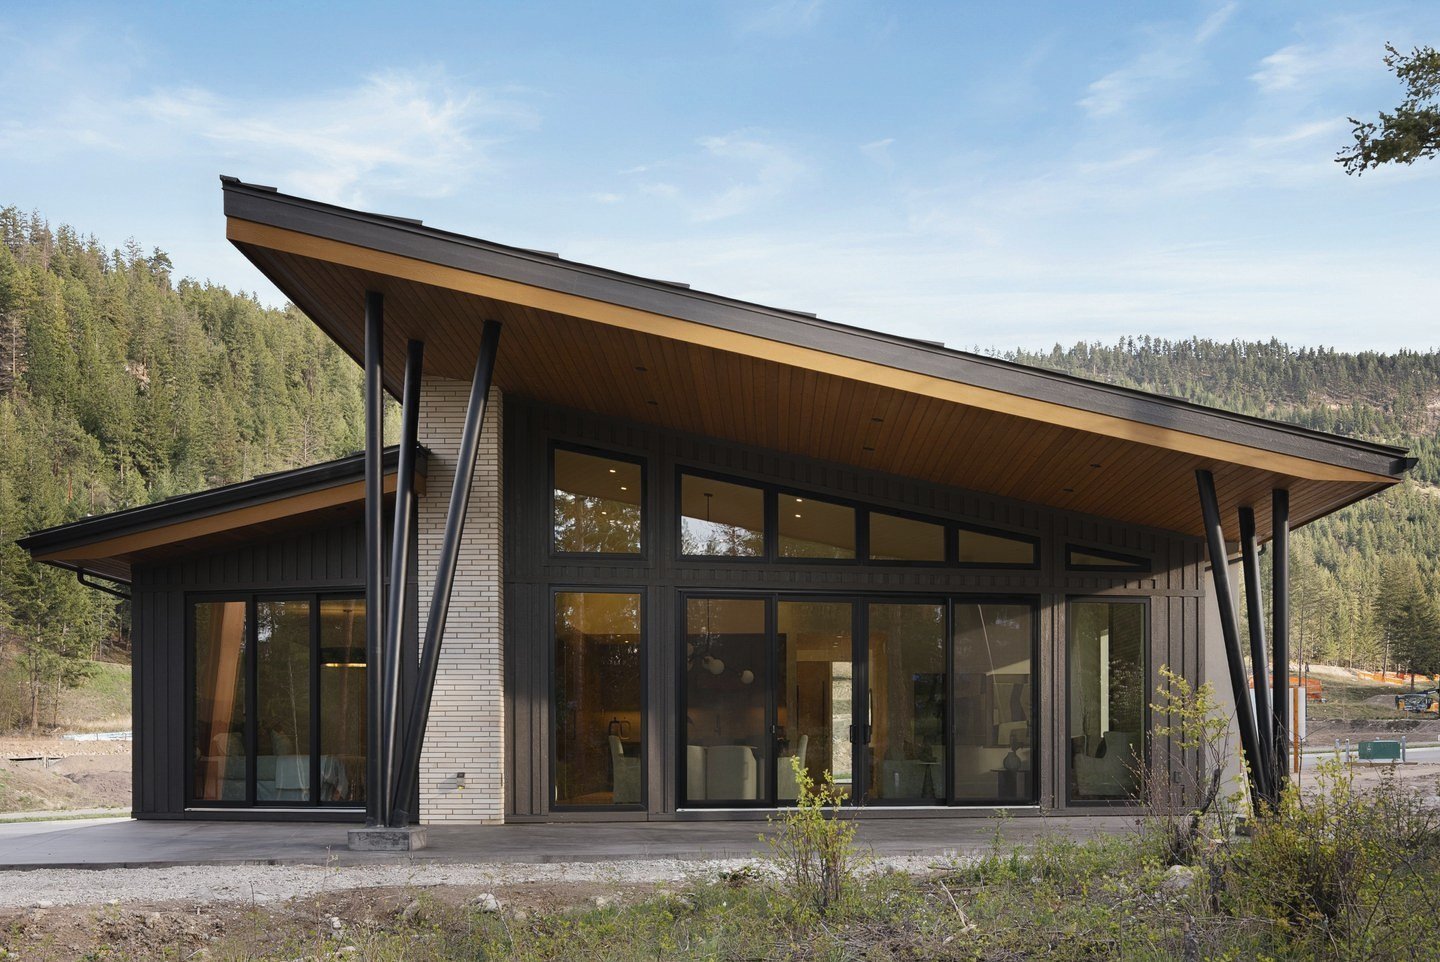
Vale · Predator Ridge
Fairway Rancher
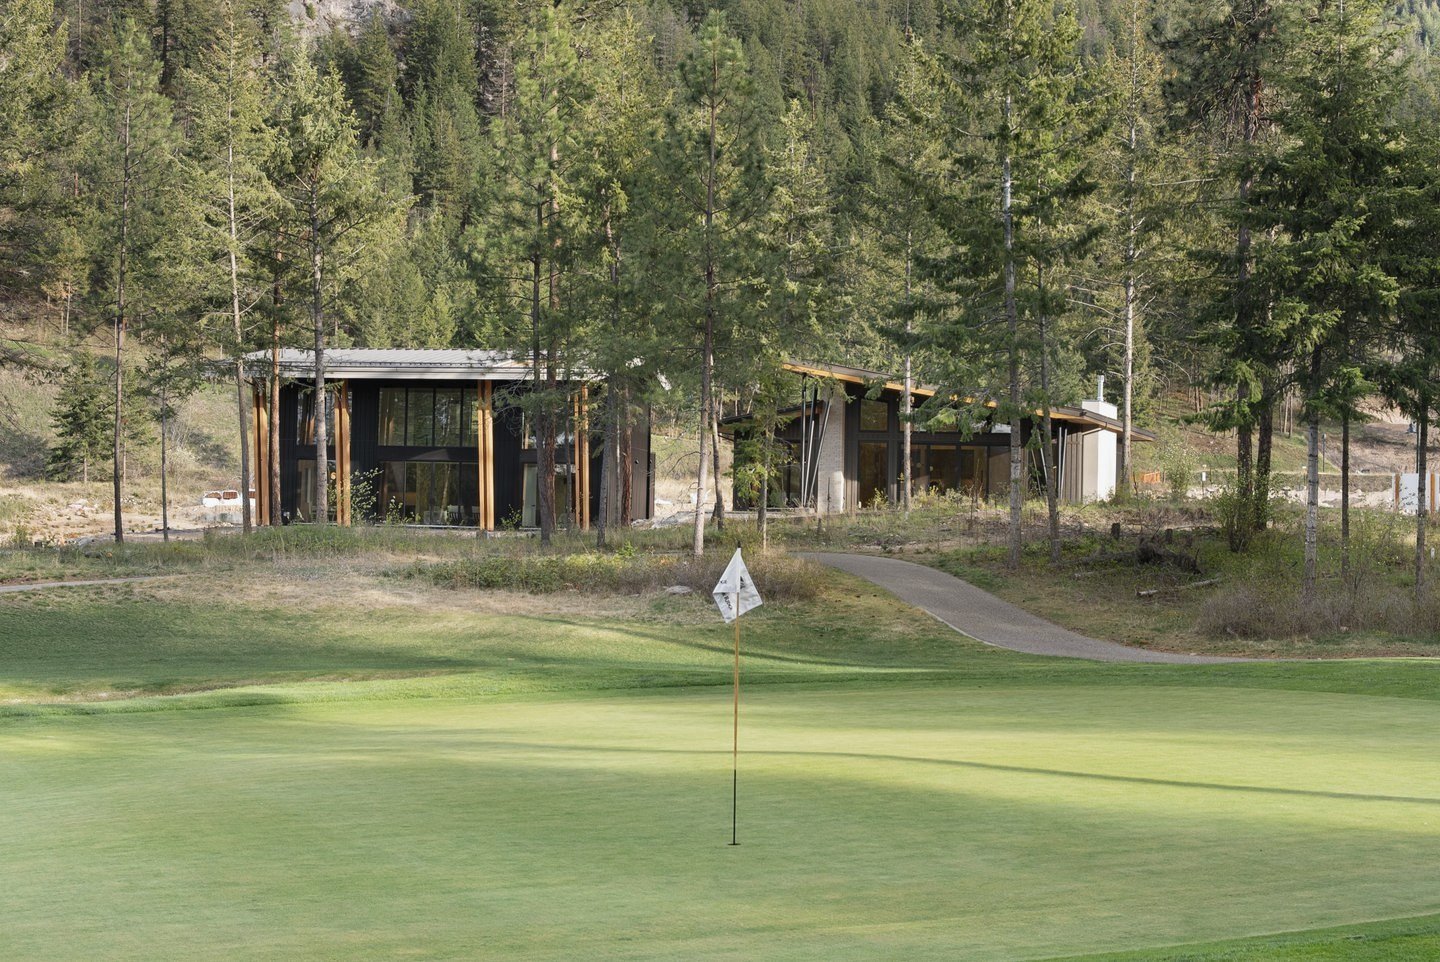
One level, one long room, and the seventh fairway just past the glass.
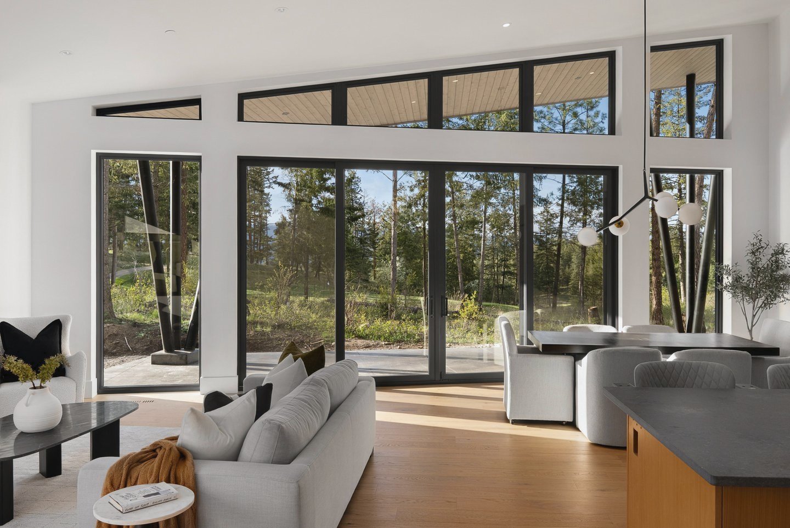
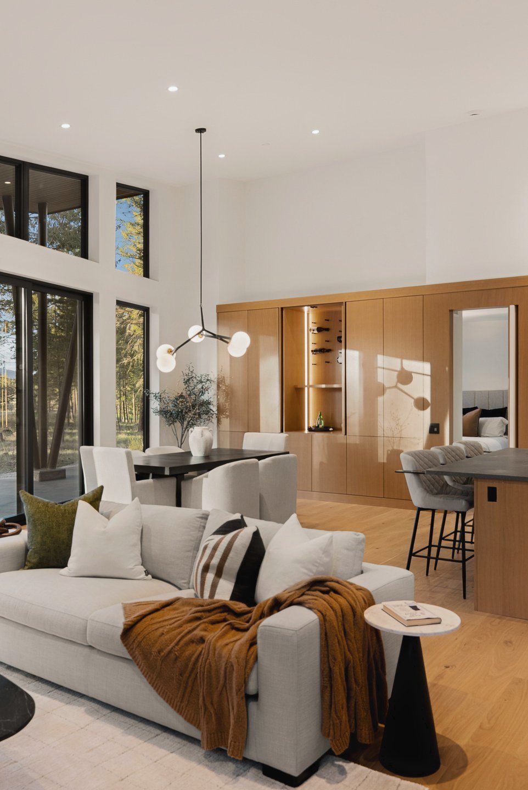
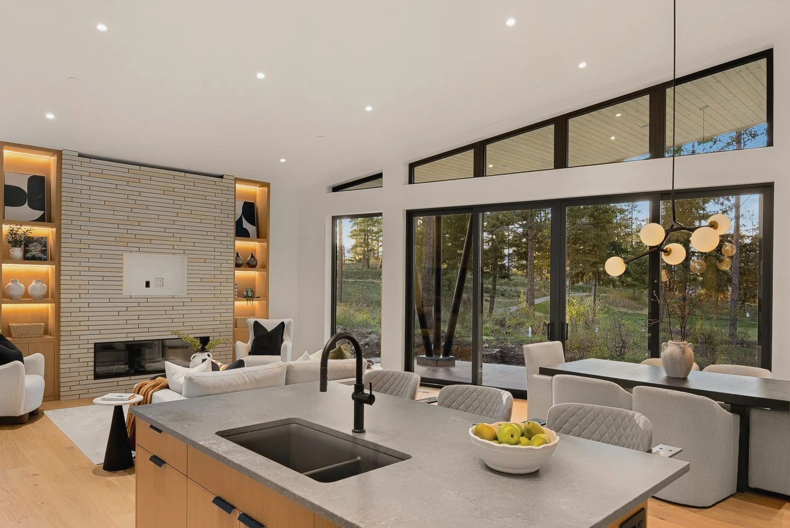
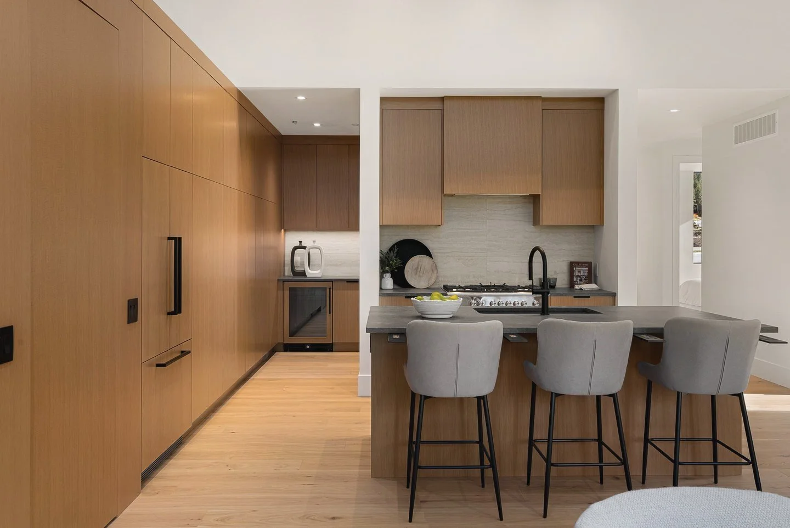
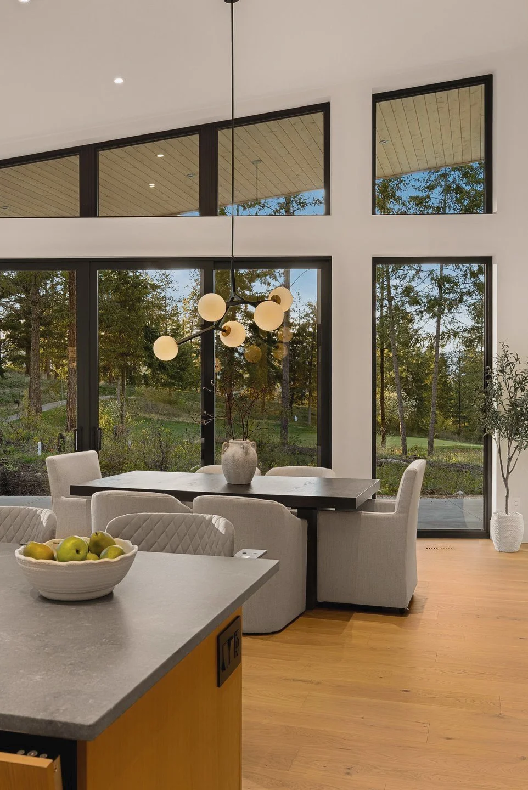
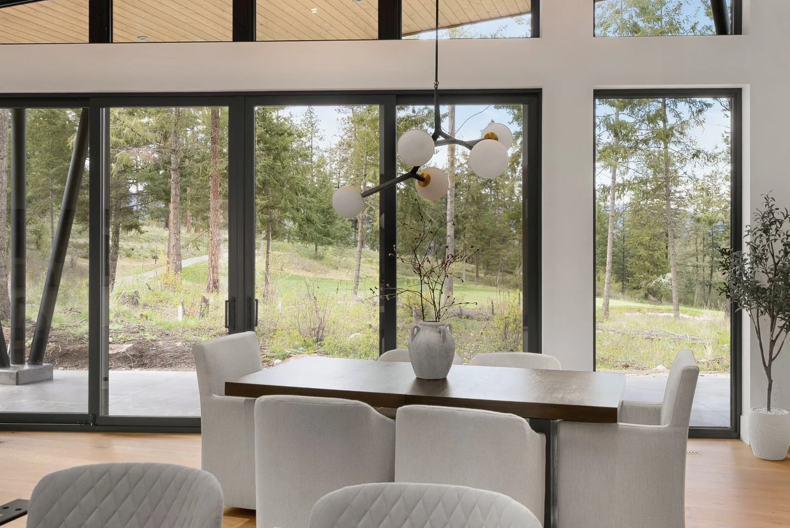
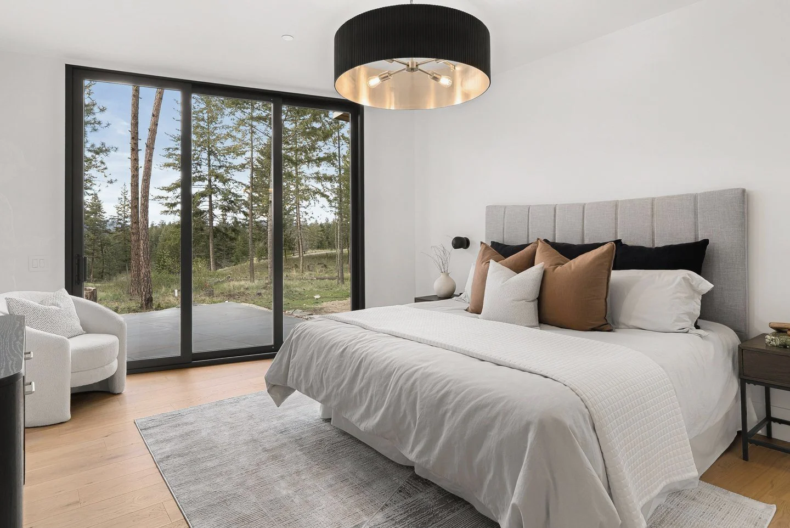
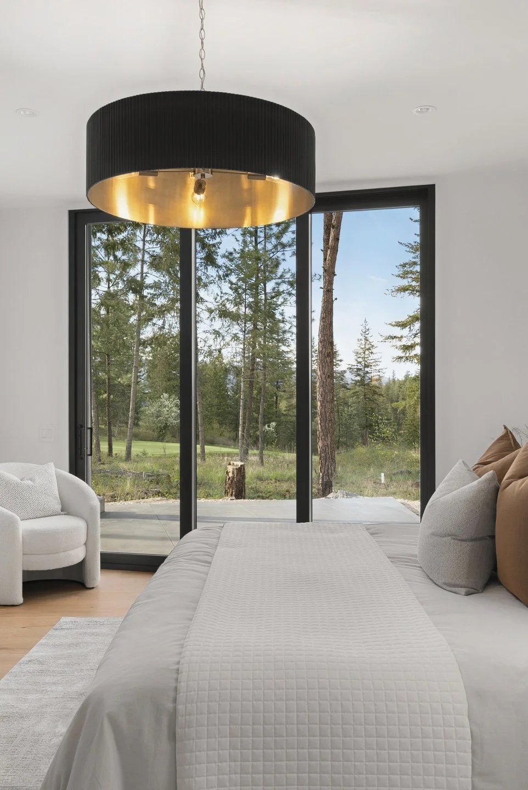
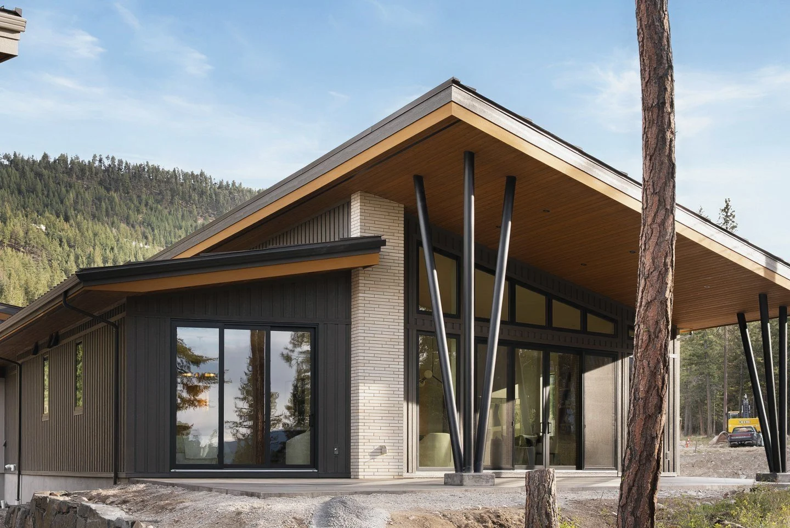
ŌME designed the interiors and exterior finishes for this Mackenzie Rancher in Vale at Predator Ridge, a home built for easy, single-level living. Kitchen, dining and living share one long room, and black-framed sliders and rake windows pull light in off the fairway from morning to evening.
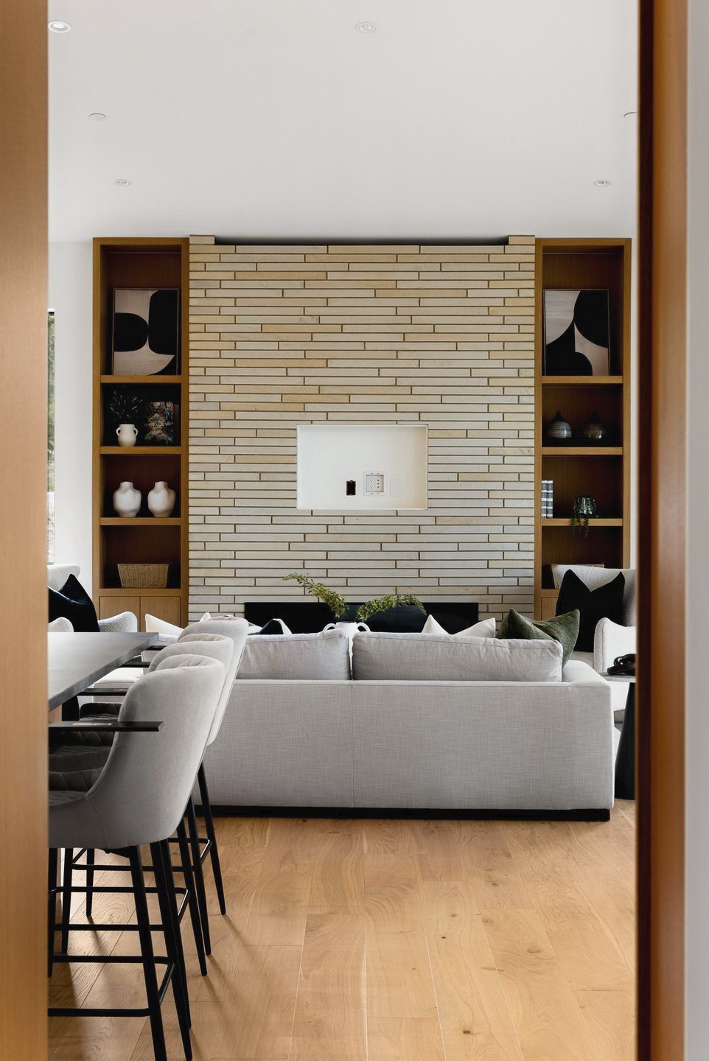
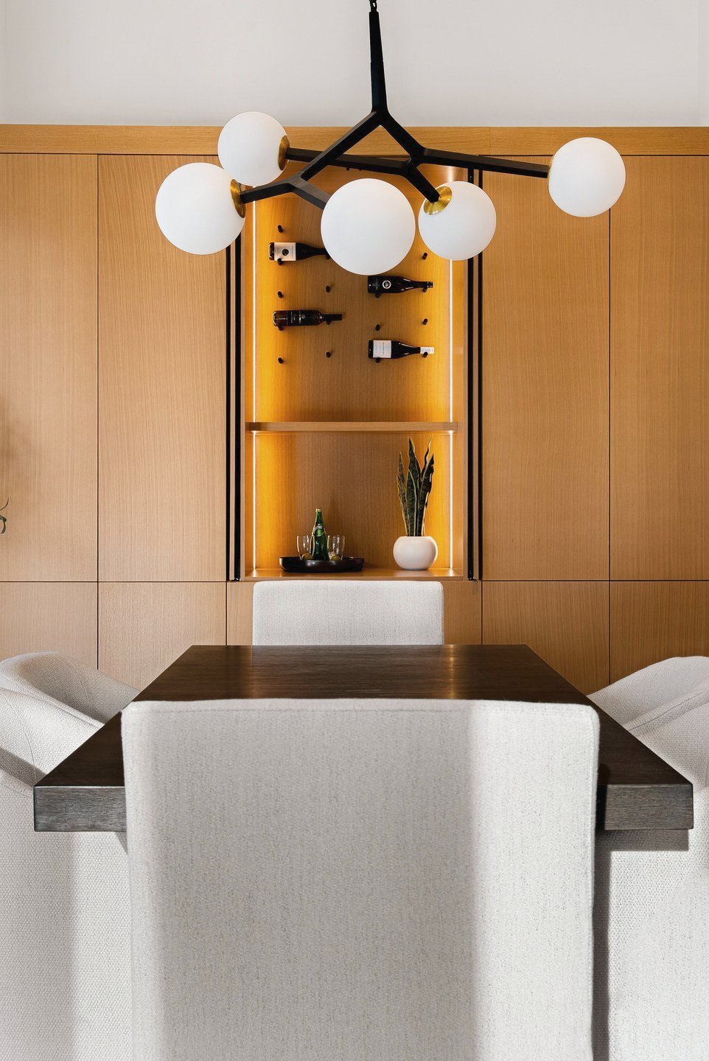
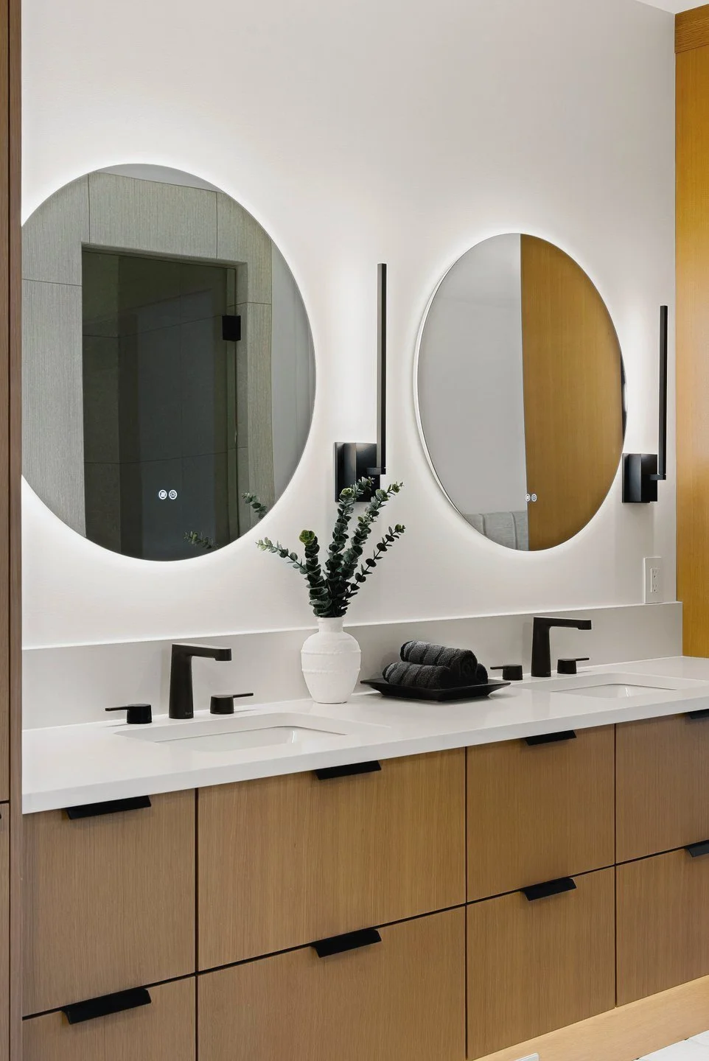
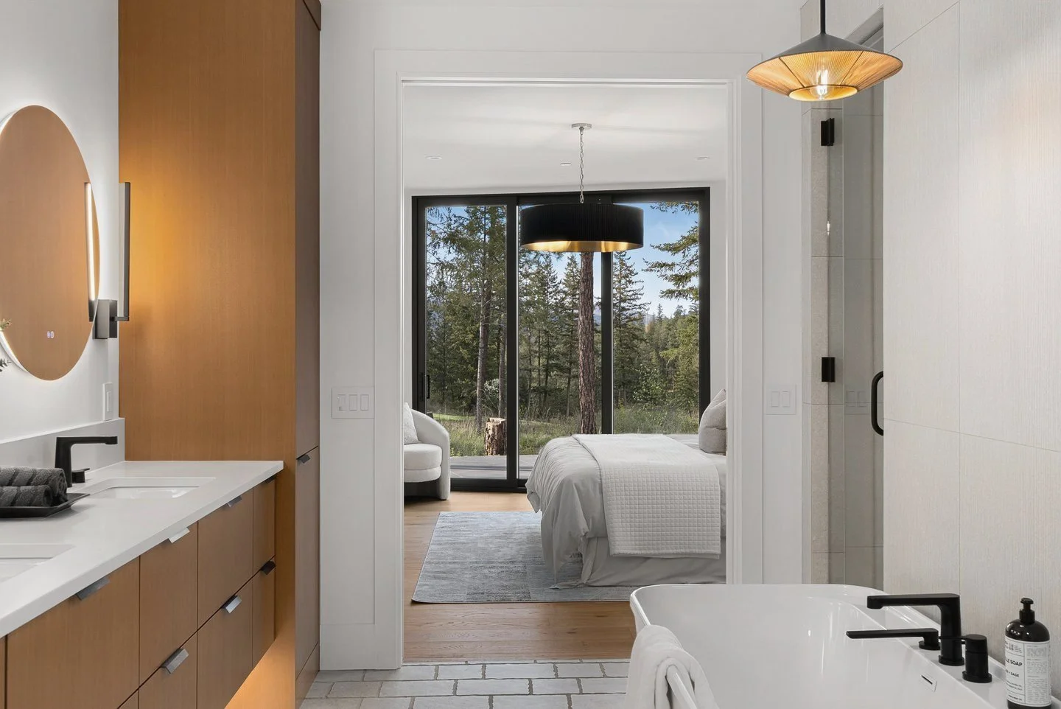
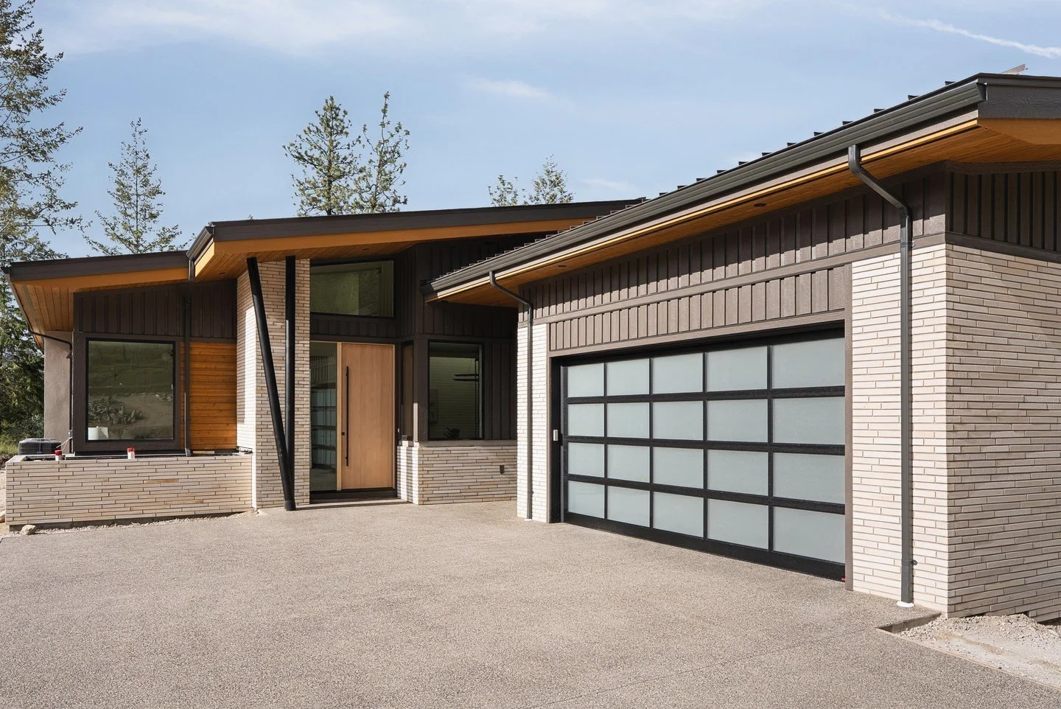
The details stay quiet and work hard. A full-height wall of warm wood cabinetry hides the fridge and storage. At the living end, a pale brick fireplace with lit oak shelving anchors the room. Outside, pale brick, black vertical siding and wood soffits carry the same palette from the front door to the course.
Details
Residential new build · Mackenzie Rancher plan · Vale, Predator Ridge, BC · 2,277 sq ft · Single-level · Primary suite + office · Golf cart garage
Scope
Interior design, exterior finishes
Team
Interior design: ŌME · Builder: Wesbild