
Vale · Predator Ridge
Terrace House
An island turned to face the seventh hole, and the mountains beyond.
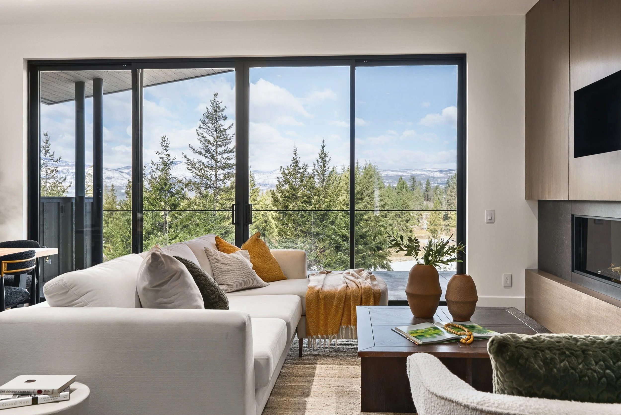
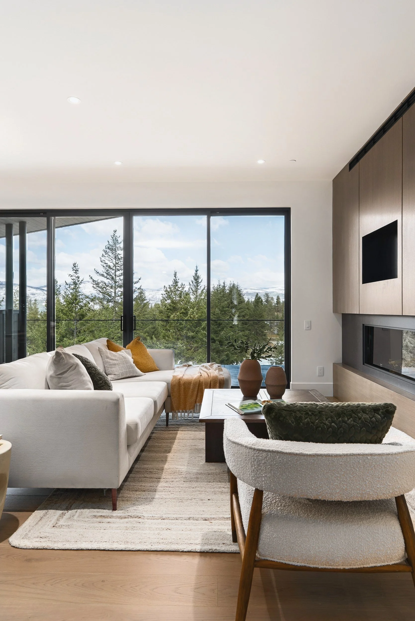
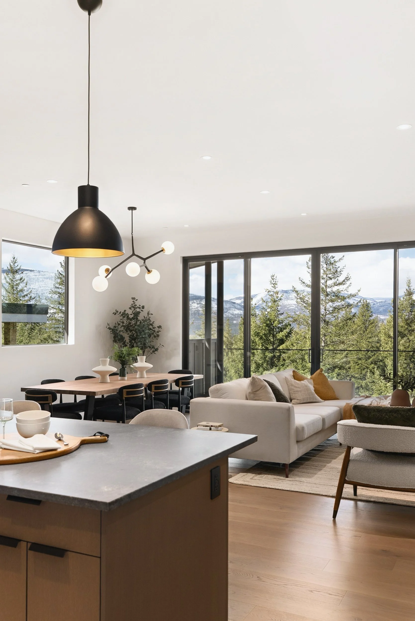
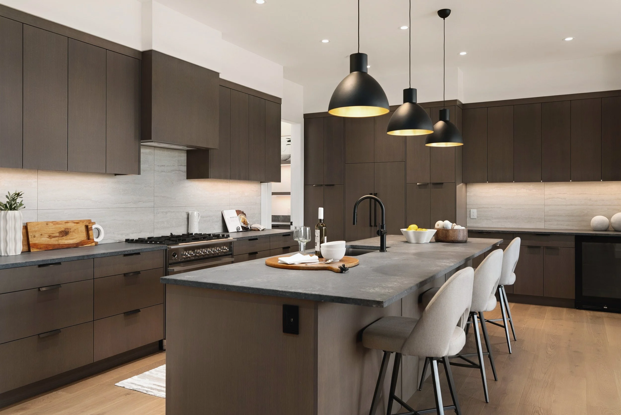
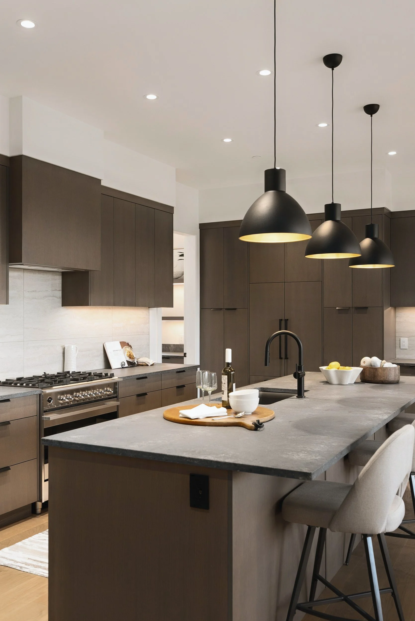
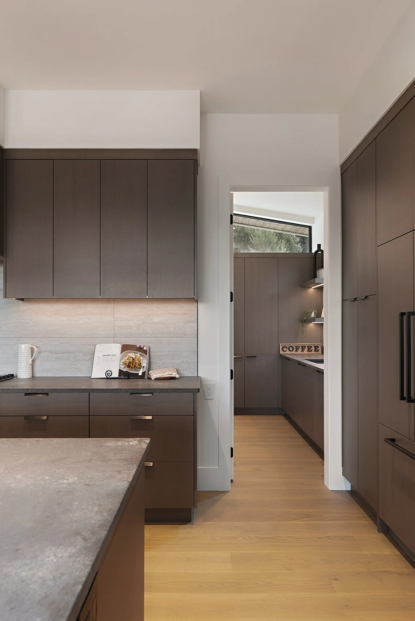
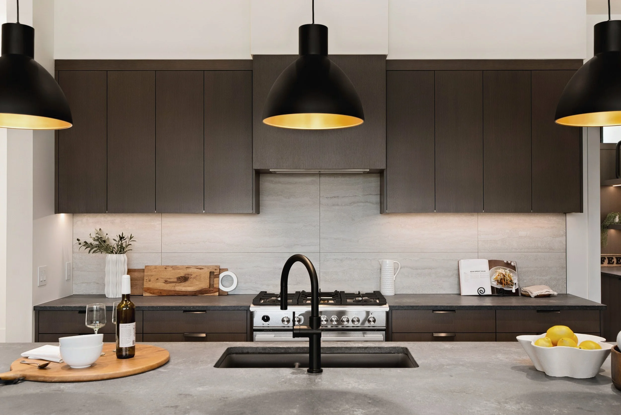
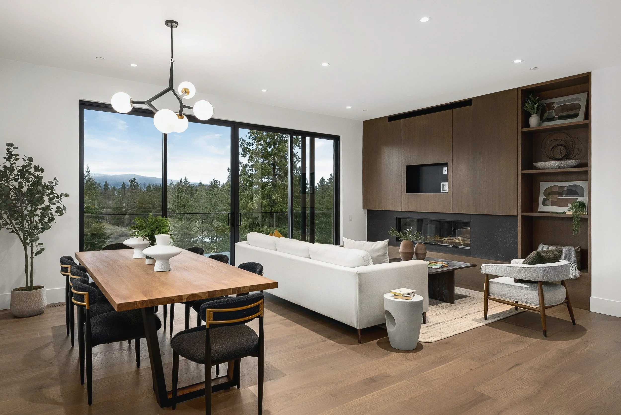
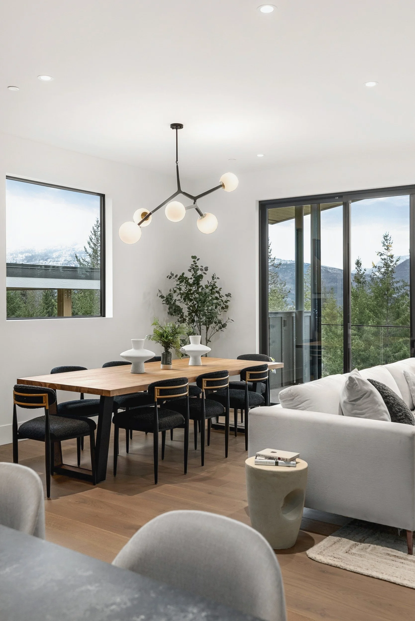
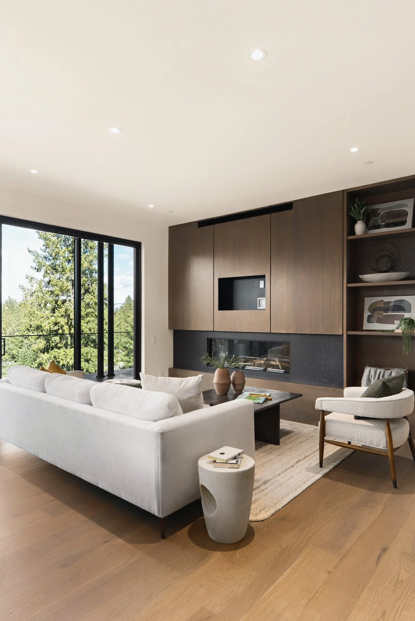
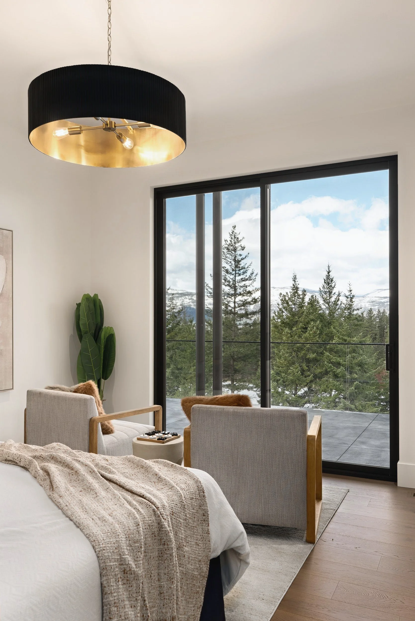
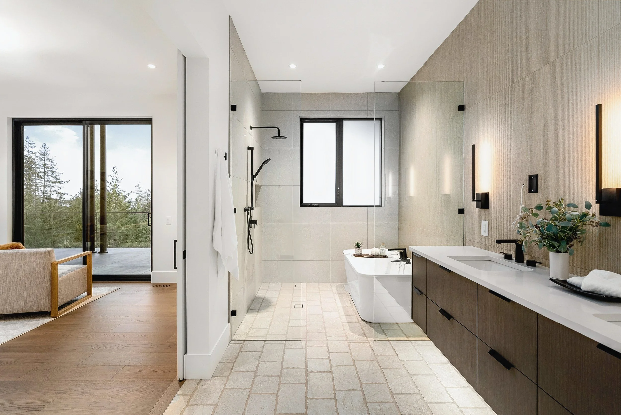
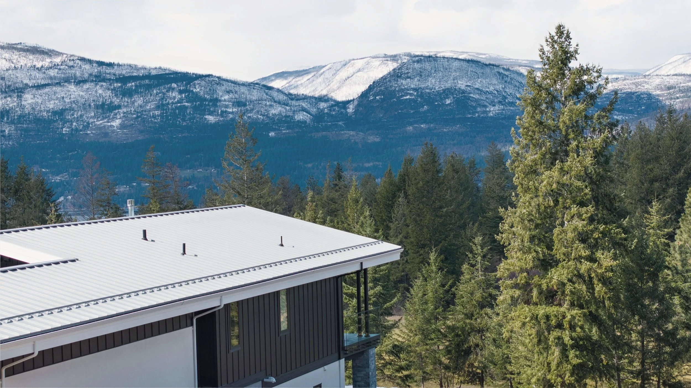
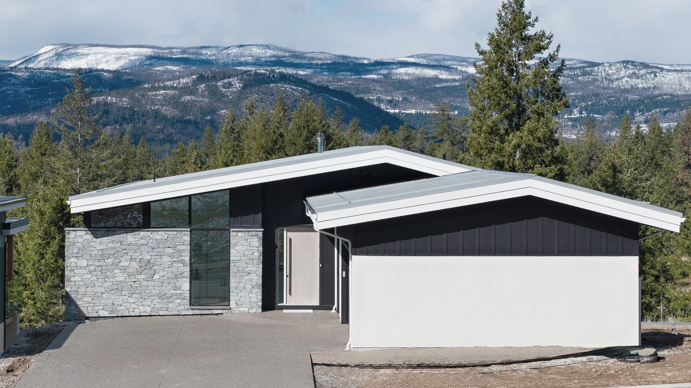
ŌME designed the interiors and exterior finishes for this 3,300 sq ft walkout backing onto the Ridge Course at Predator Ridge. The whole main floor is organized around the view. The kitchen island turns toward the glass, so cooking, dining and the gas fireplace all look out over the fairway to the mountains.
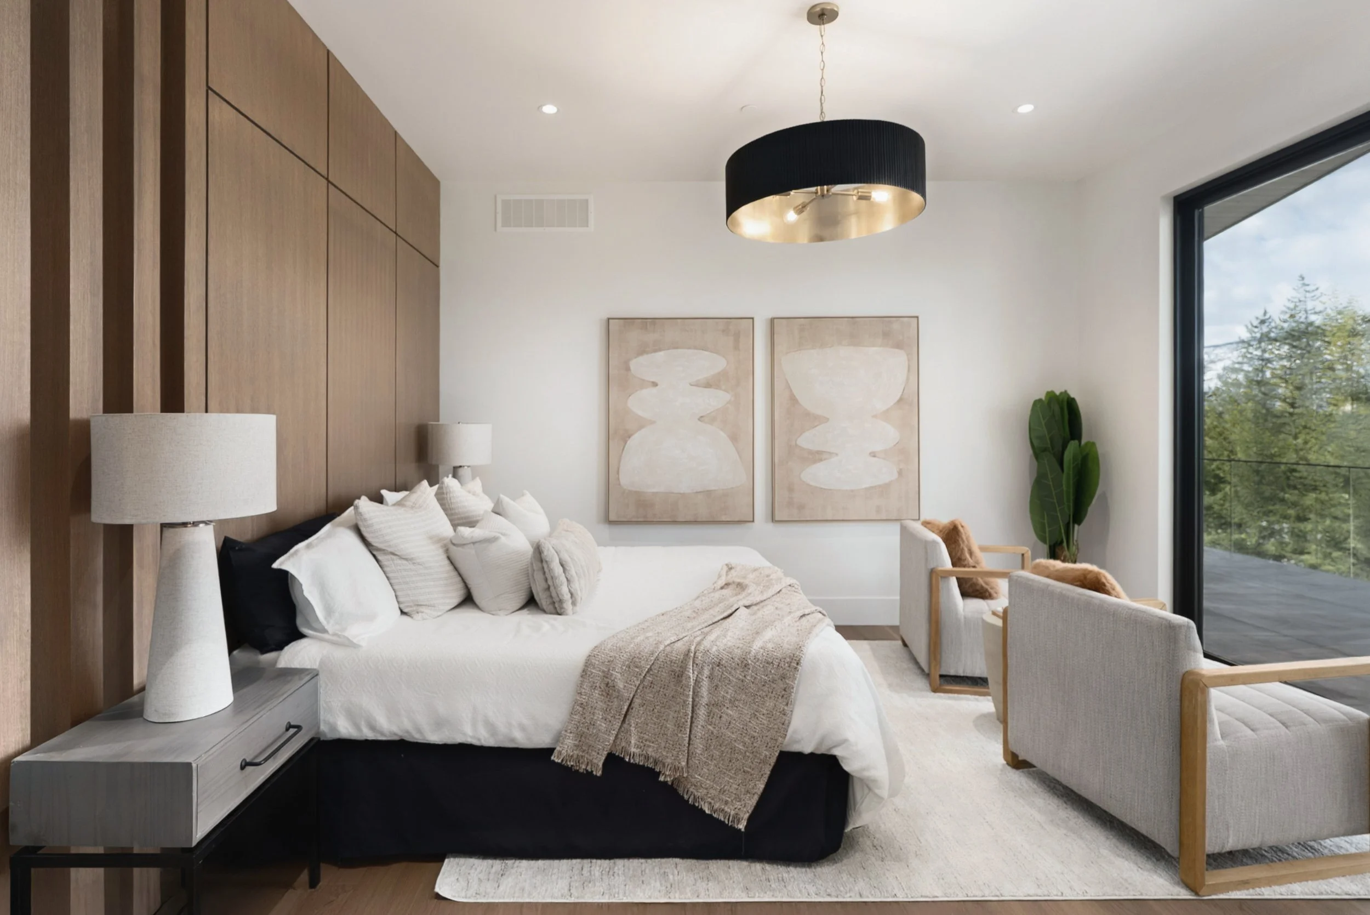
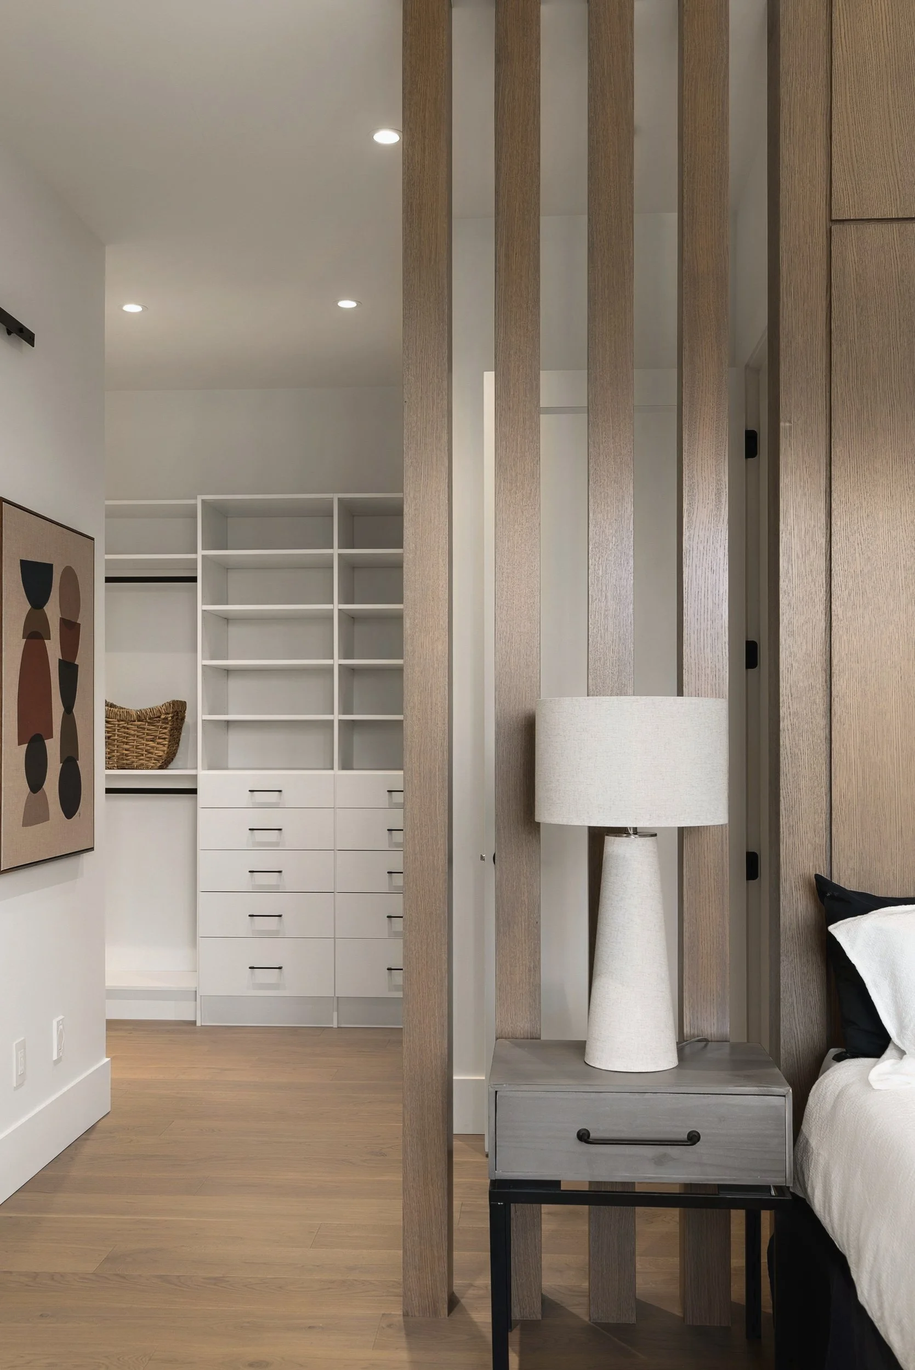
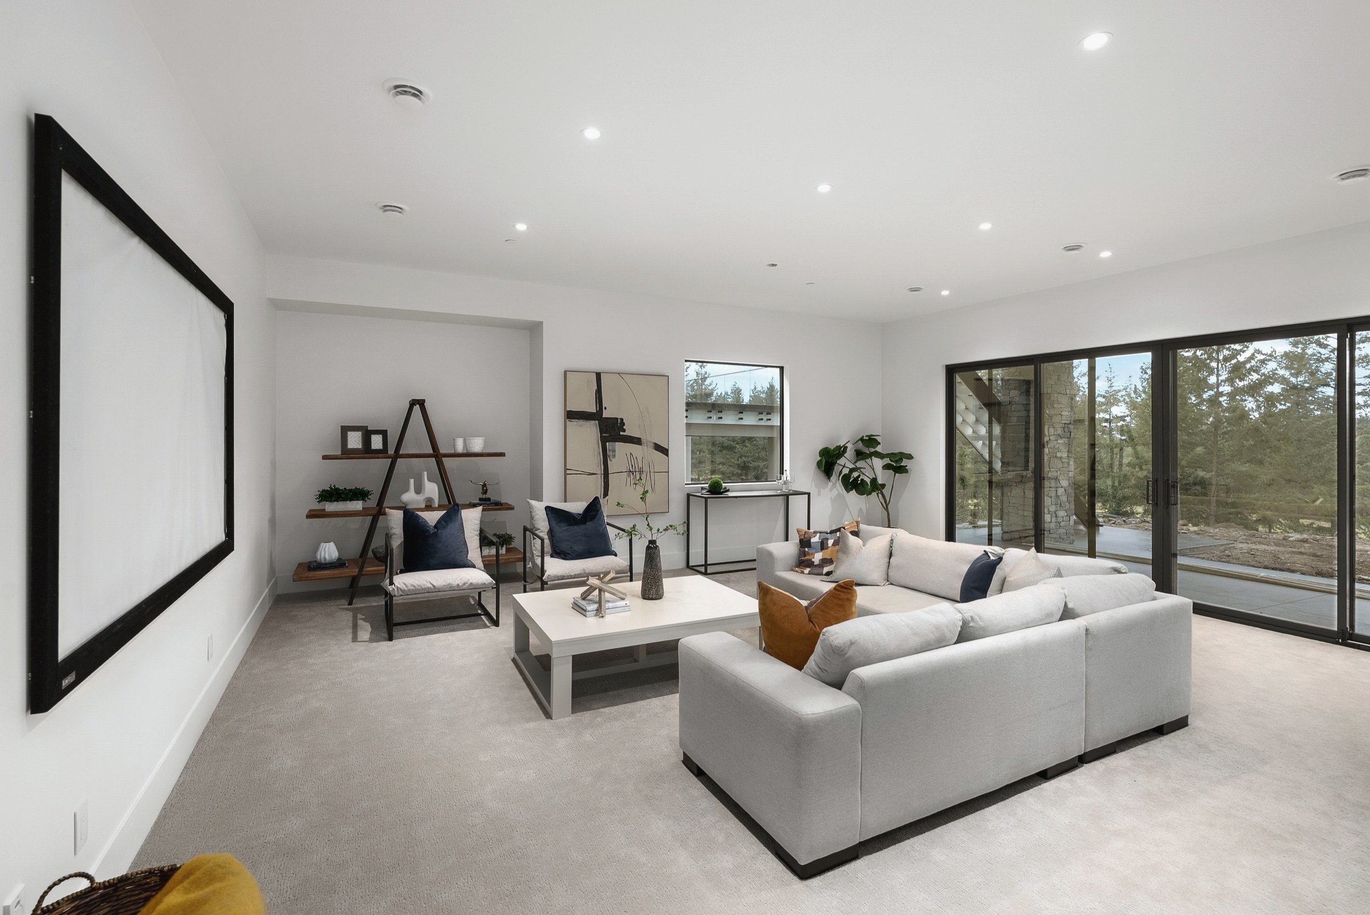
Dark wood cabinetry, black pendants and grey stone-look counters keep the room grounded against all that light. A wood slat screen separates the primary bedroom from its 15-by-6-foot walk-in closet. Downstairs, a second living space with 10-foot ceilings opens straight onto the deck.
Details
Residential new build · Walkout · Vale, Predator Ridge, BC · 3,300 sq ft · Two lower-level bedrooms · 10 ft lower-level ceilings · Backs onto the Ridge Course
Scope
Interior design, exterior finishes
Team
Interior design: ŌME · Builder: Wesbild