Affordable & Supportive Housing
Brookside
Affordable housing interiors that survive review, tender, and occupancy.
Project type
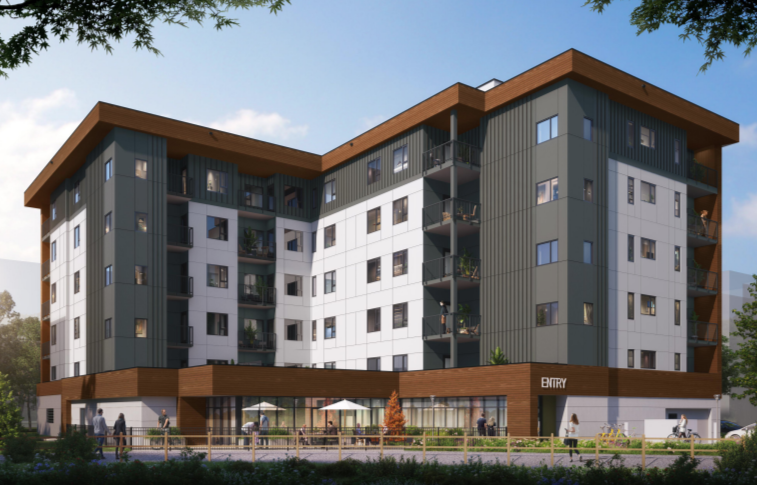
Affordable rental, six storeys, 49 units + amenities
Size
55,863 sq. ft
Partners
CMHA Kelowna, M’akola Housing Society
Services
Interior Design, construction documents, tender support, construction coordination.
Location
Kelowna, BC.
Architect
Meiklejohn Architects
Status
In development -building permit
Focus
BC Housing guidelines, Universal Design
Builder
Sawchuk developments
Scope
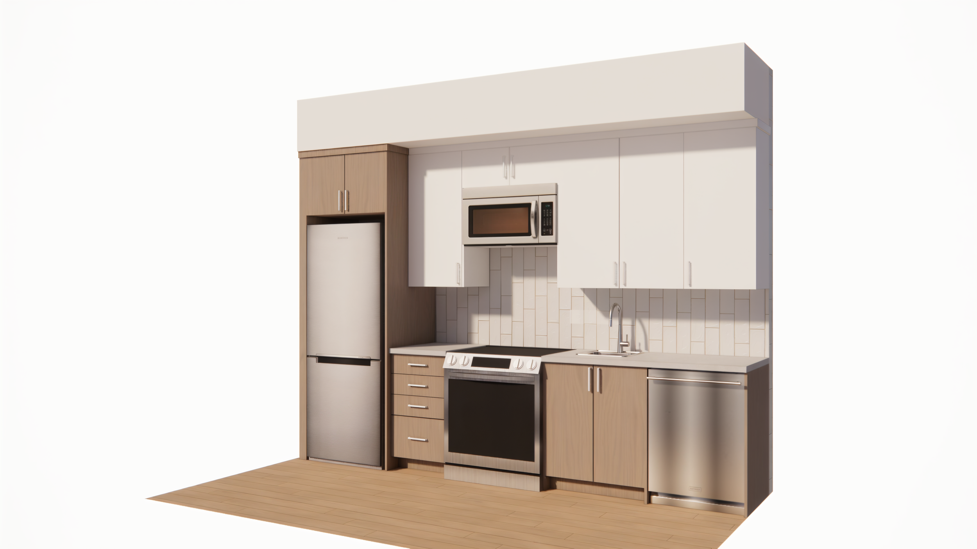
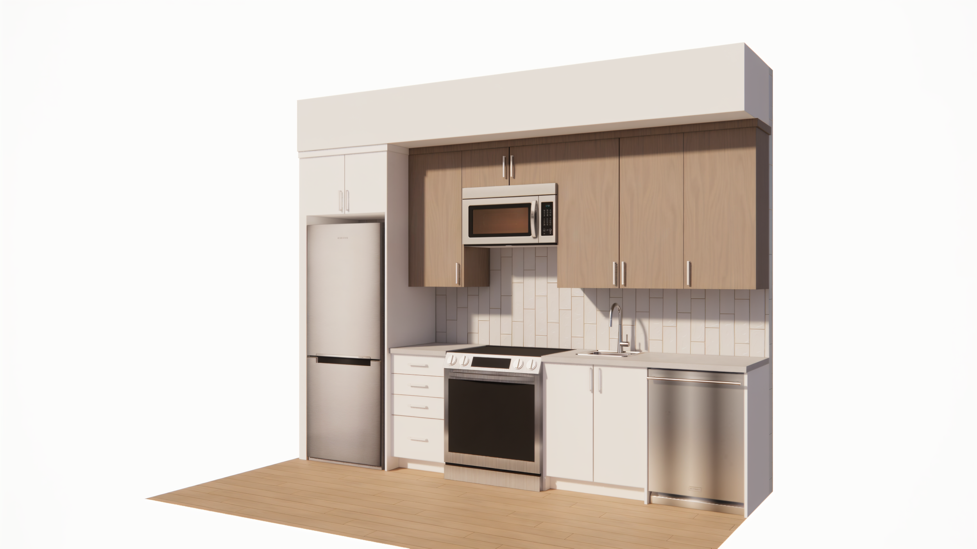
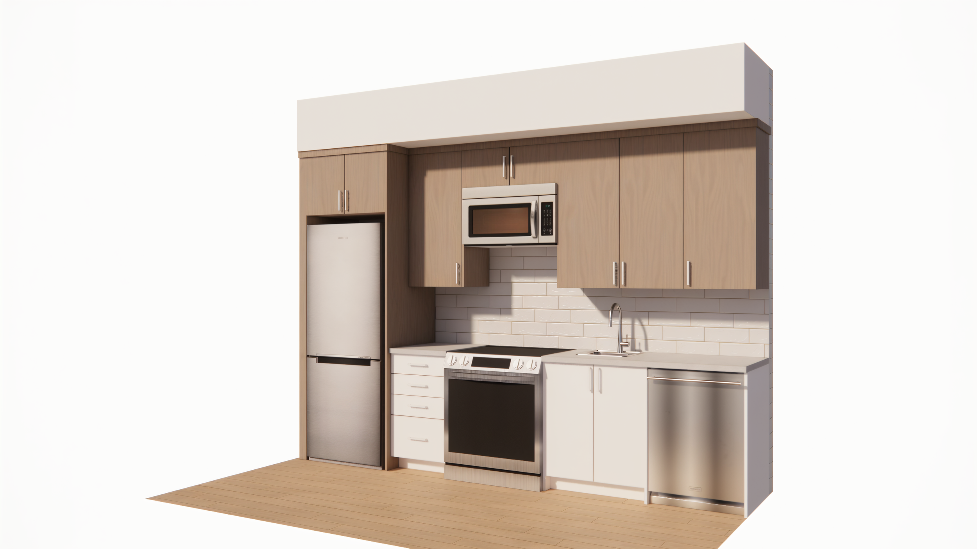
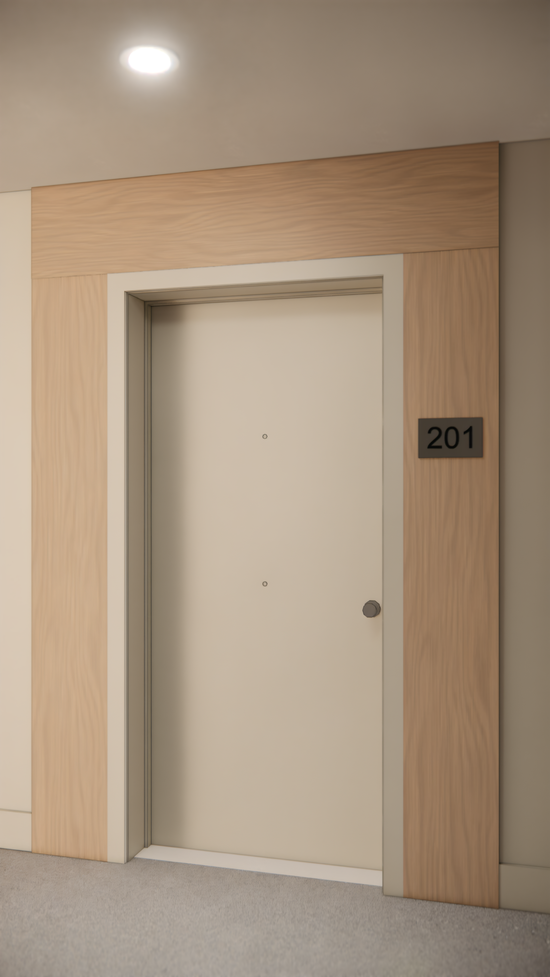
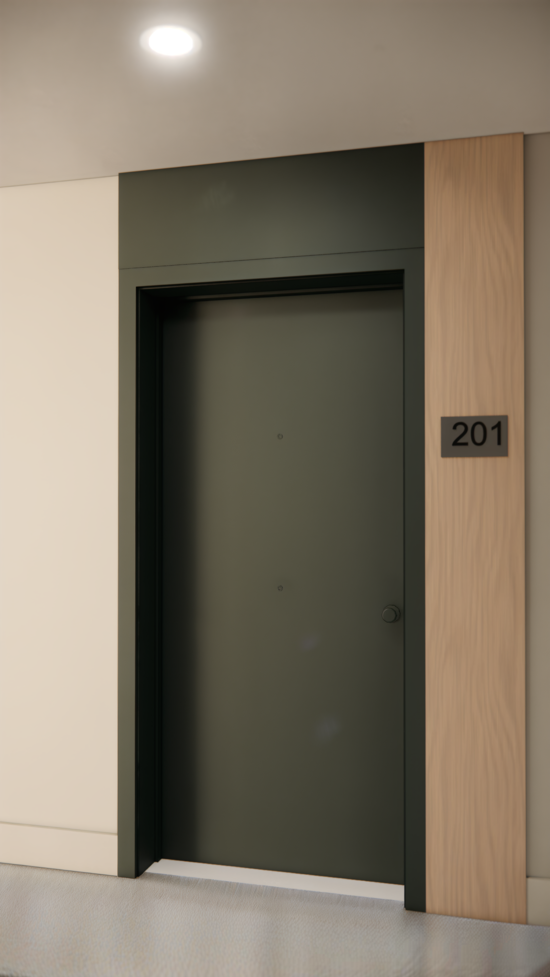
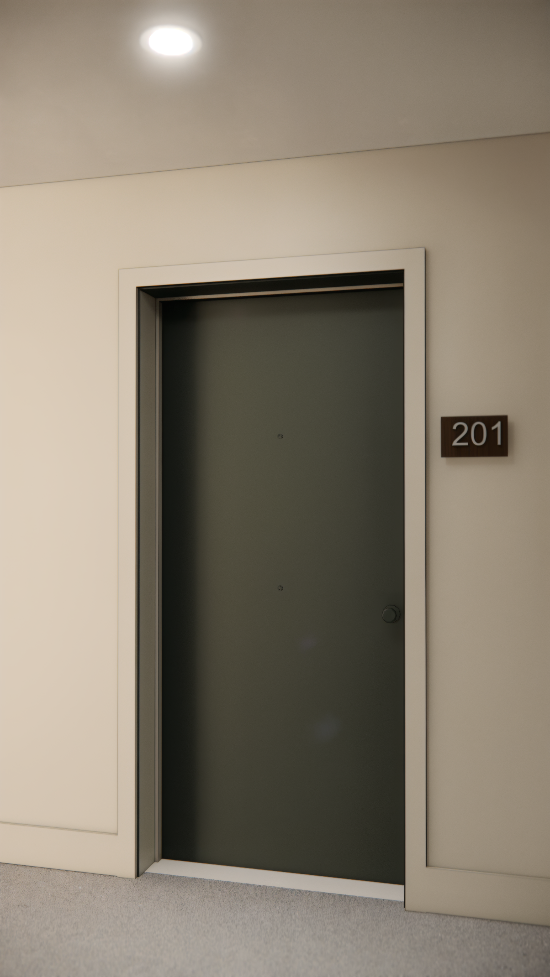
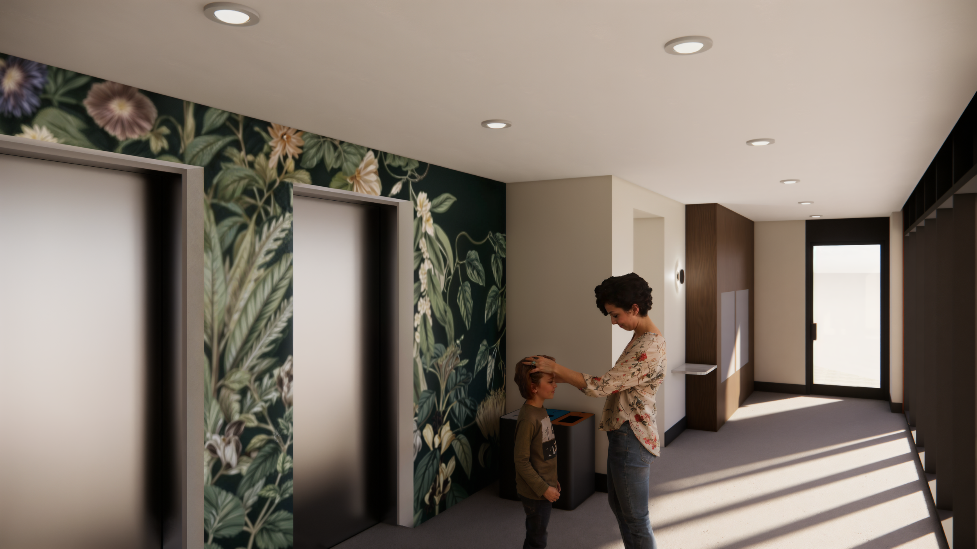
Full interior documentation for units, amenity, and support
BC Housing Design Guidelines
Universal Design (BCBC 3.8)
Life-cycle durability for high-occupancy rentals
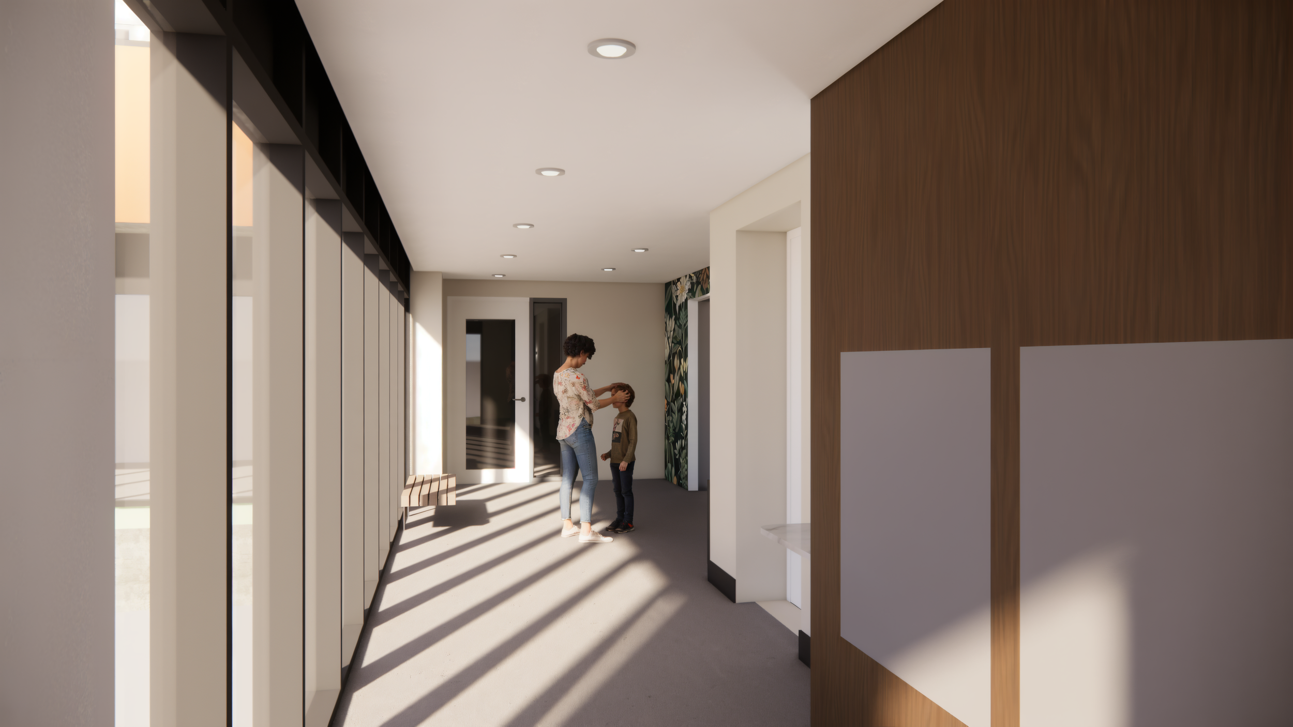
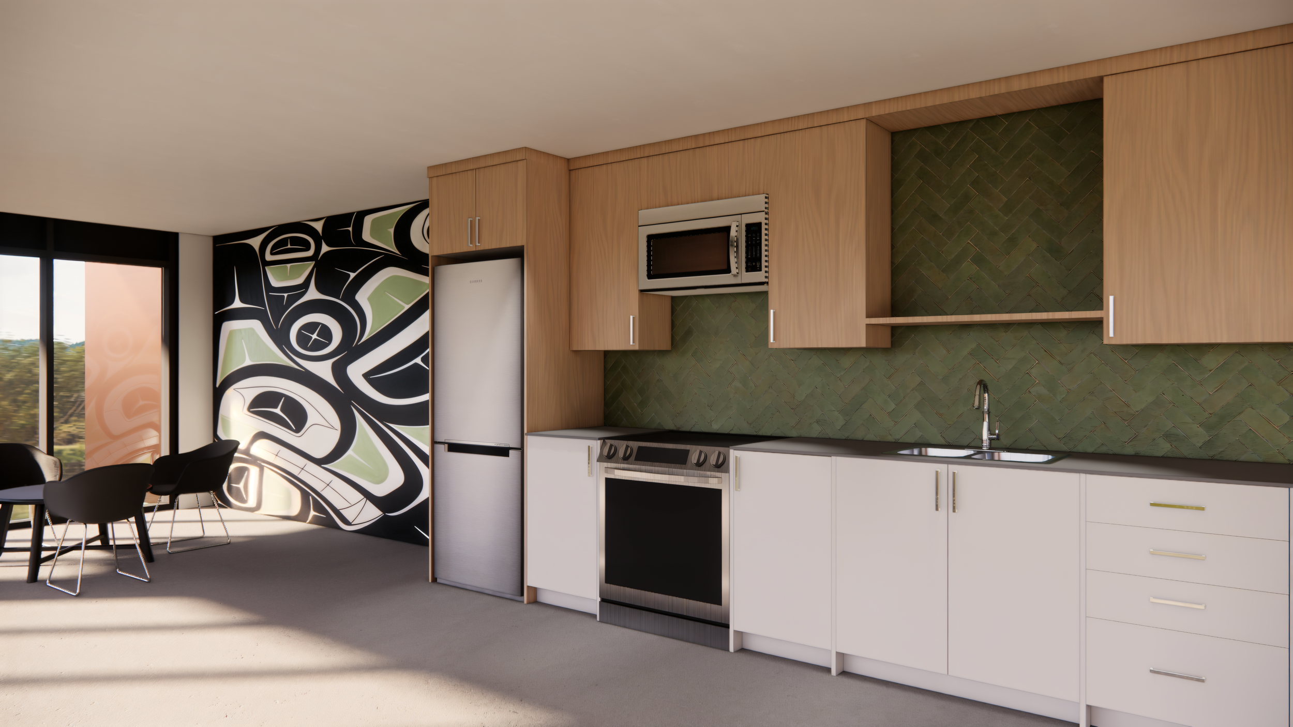
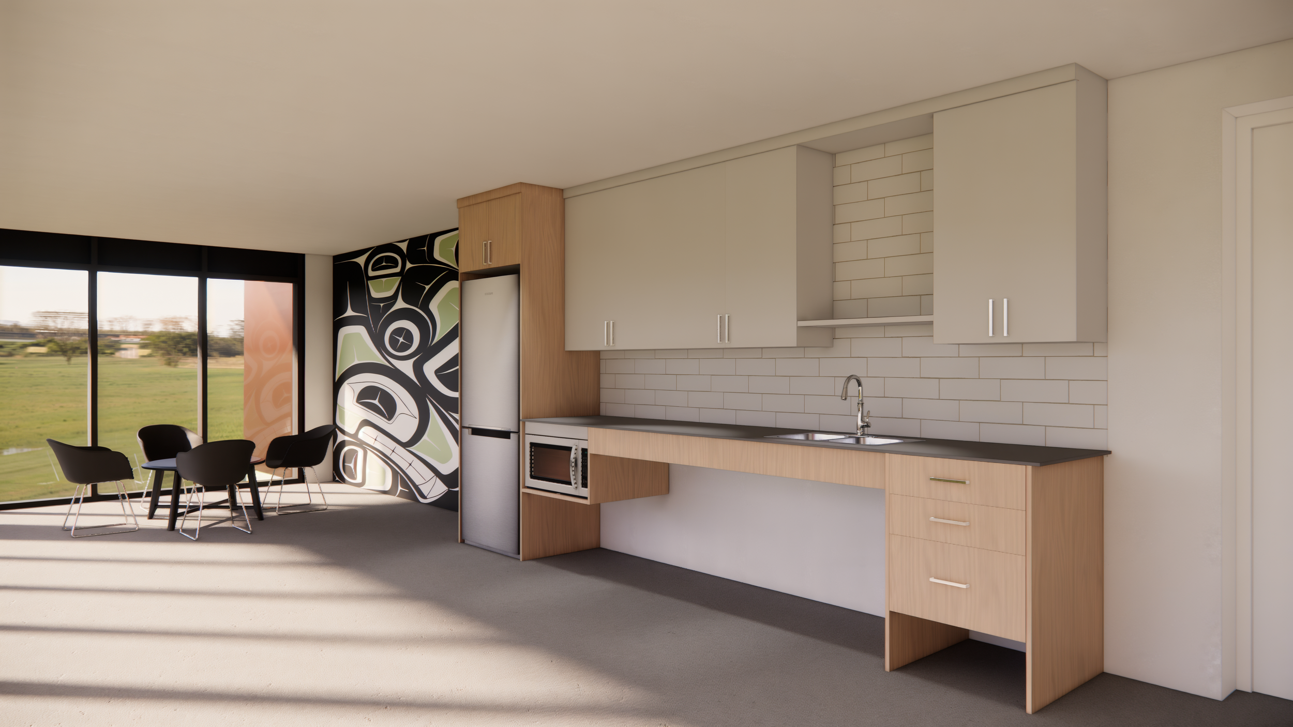
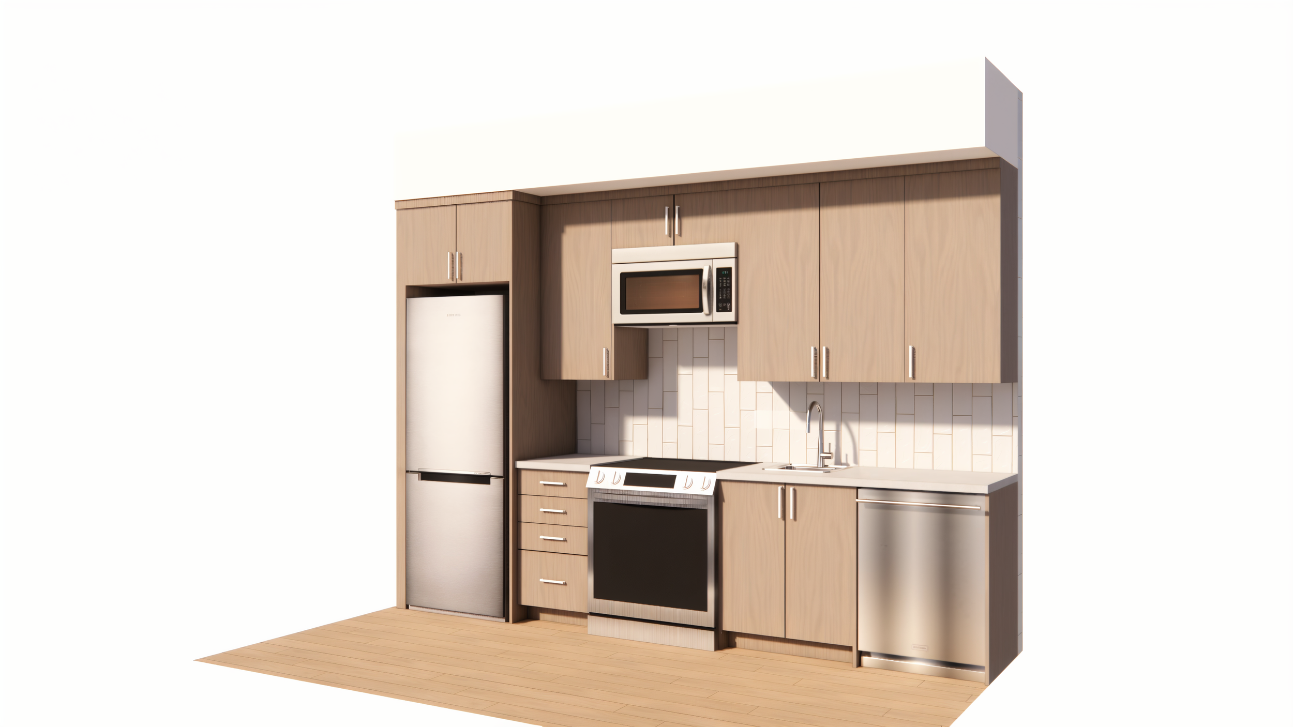
Interior documentation for units, amenity, and support spaces. Guideline alignment early, Universal Design for deep-subsidy and accessible units, and finishes that hold up in high-occupancy rental life.
The challenge
Funding & Compliance Gap
Human-Centric & Trauma-Informed Design
High Maintenance & Durability Trap
Our Response
Guideline alignment early.
Universal Design for deep-subsidy and accessible units.
Finishes that hold up in high-occupancy rental life.
Gallery