
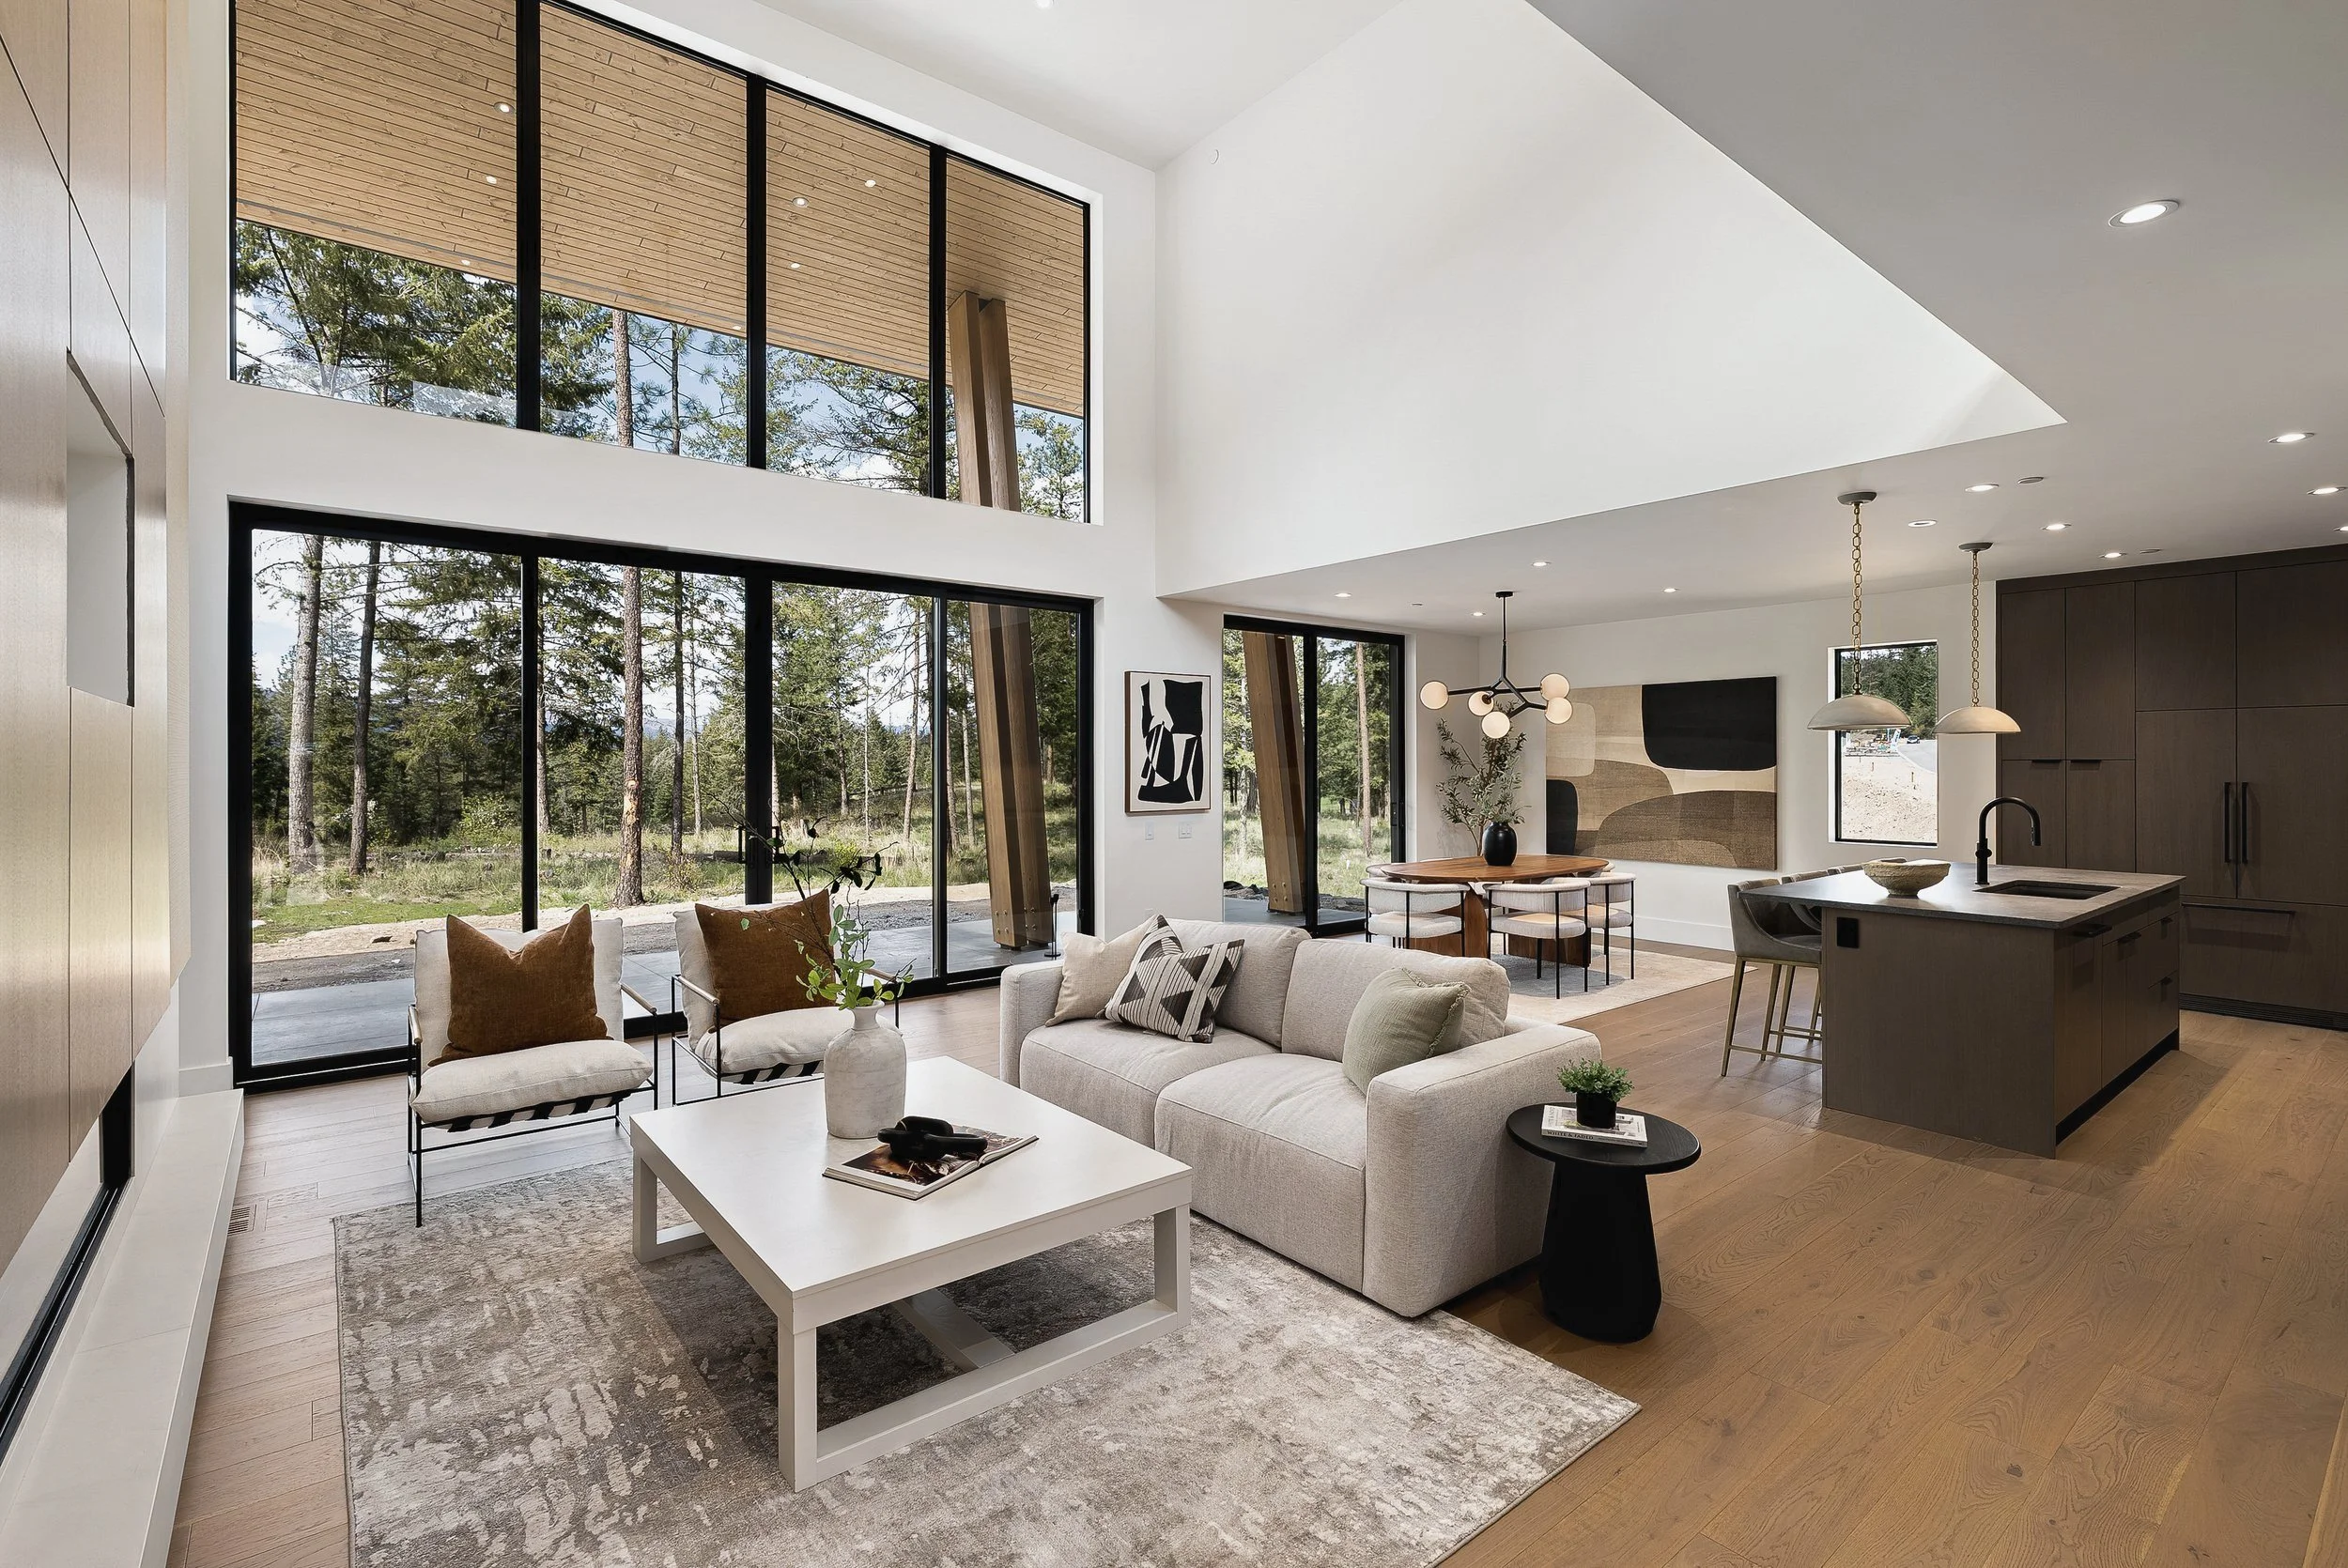
Green View Residence
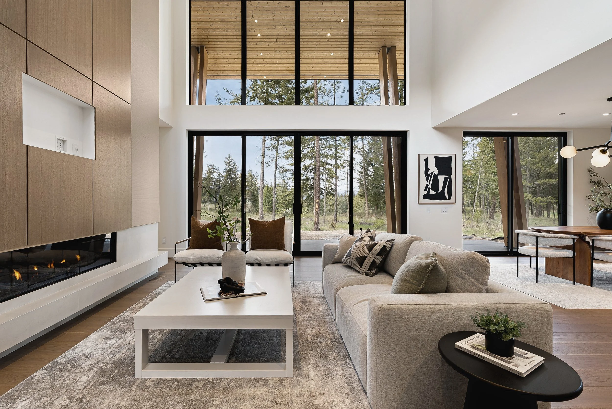
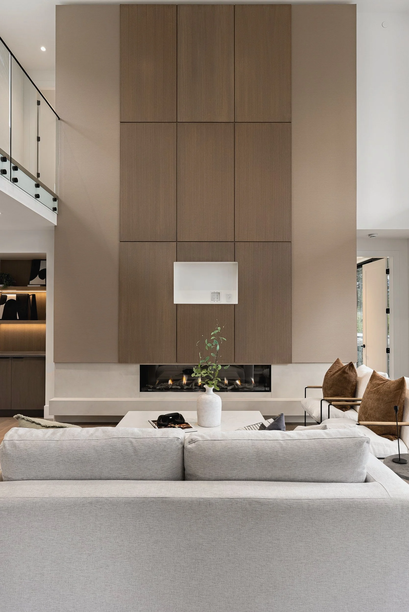
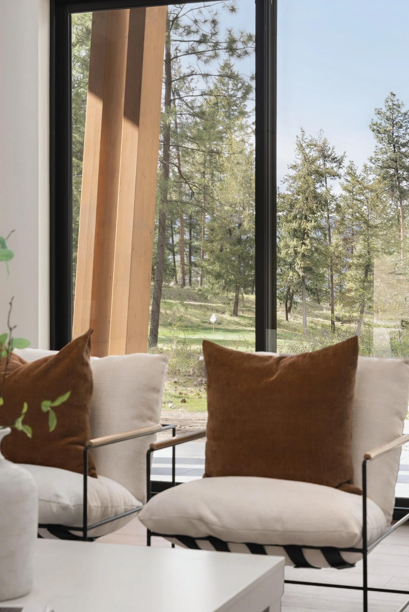
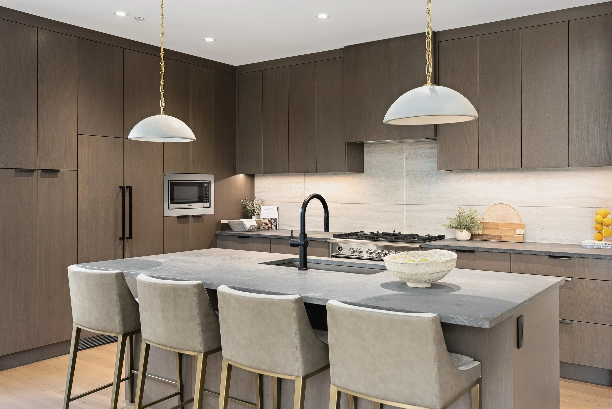
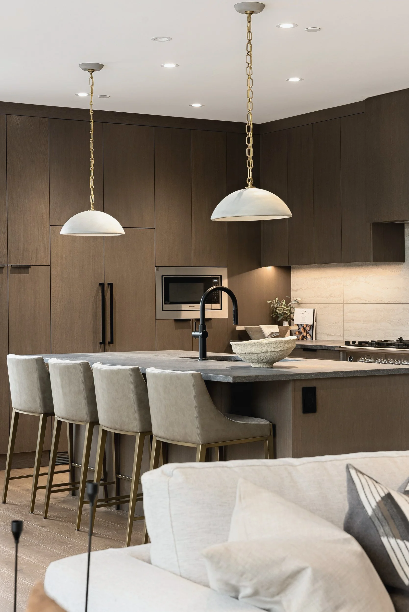
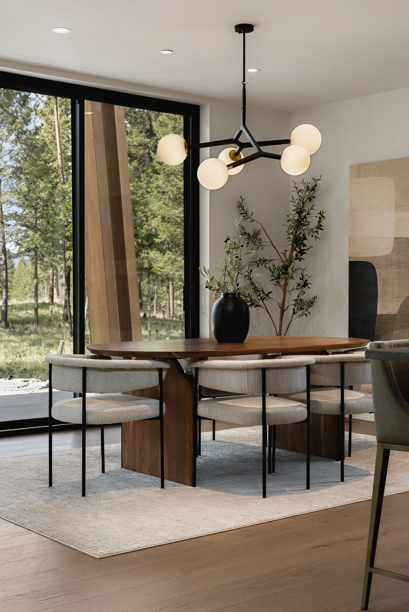
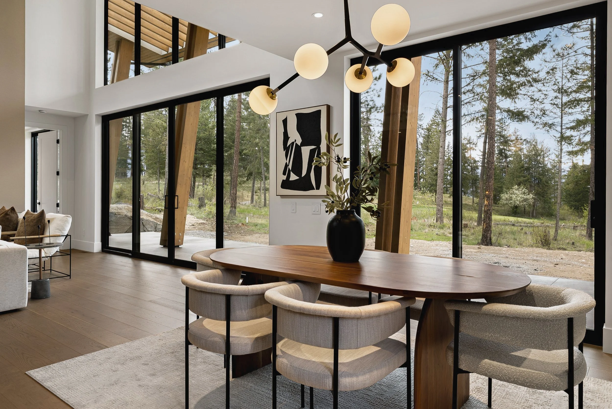
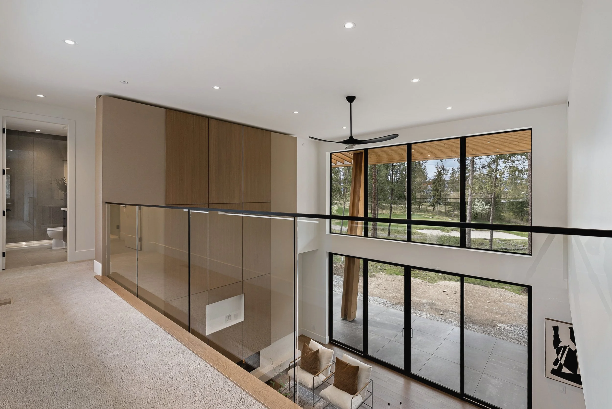
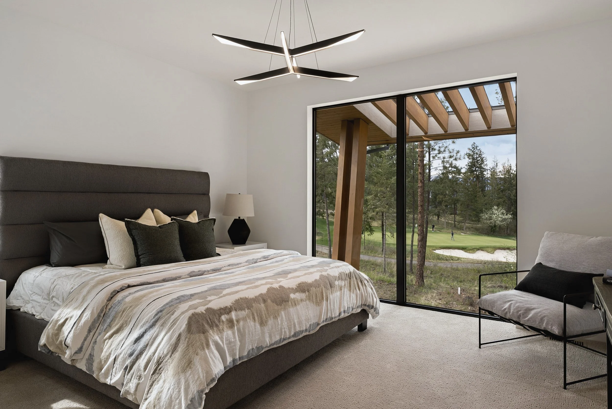
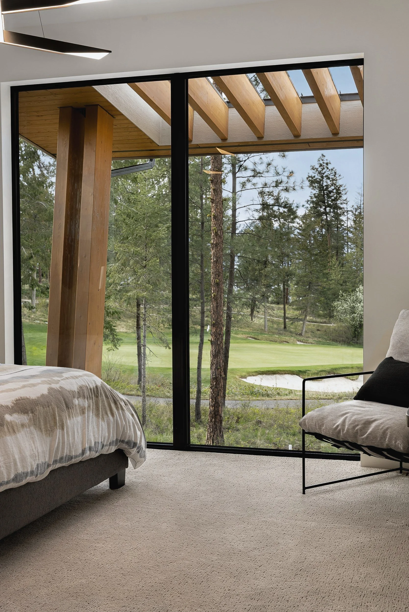
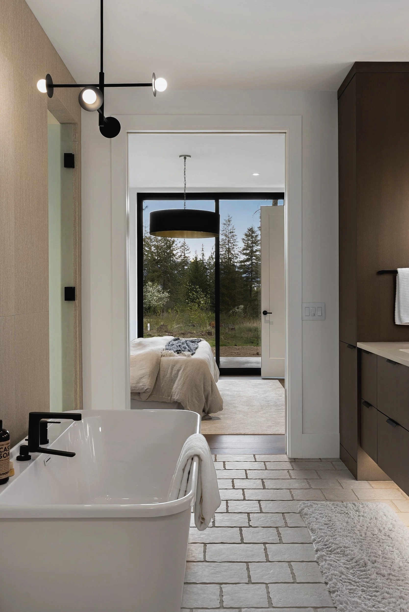
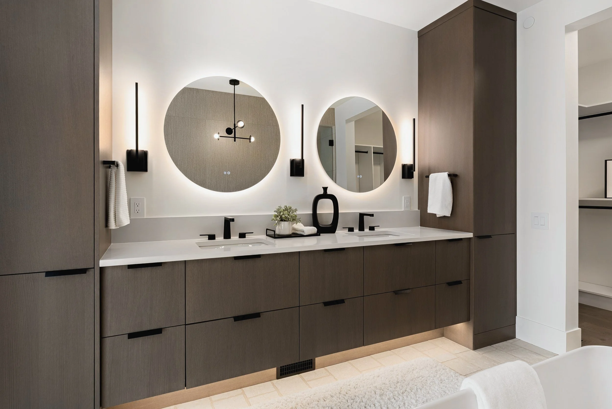
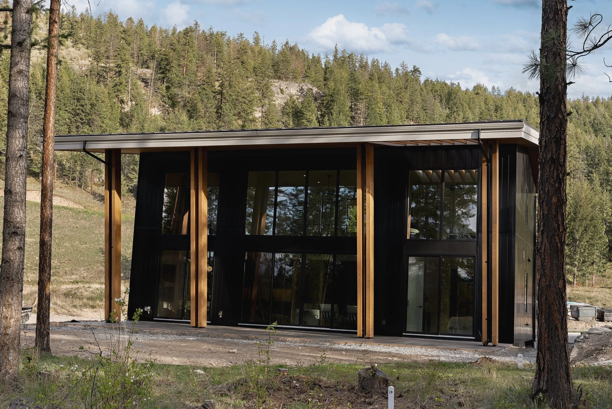
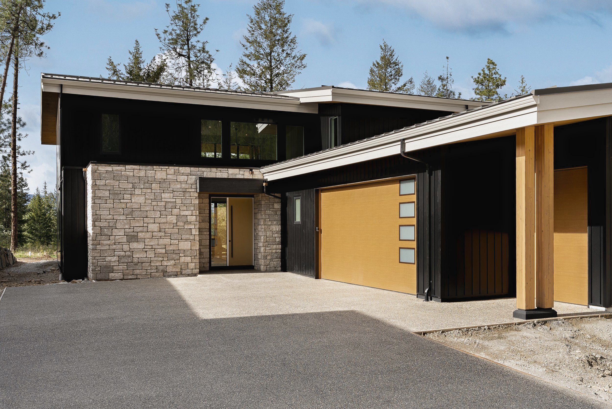
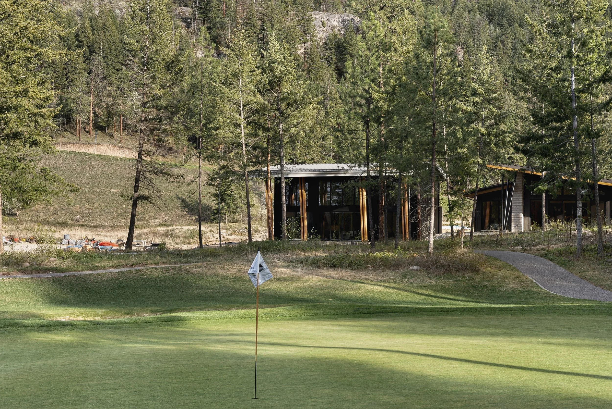
For this Fairview Rancher in Vale at Predator Ridge, ŌME led the interior design and exterior finishes. The great room rises past 20 feet, and the catwalk runs across it with a view out to the seventh green. The kitchen keeps to dark oak cabinetry, honed quartz and panel-ready appliances. A tall wood-panelled fireplace wall holds the living end. Outside, stone, black siding and timber posts frame the glass.
Details
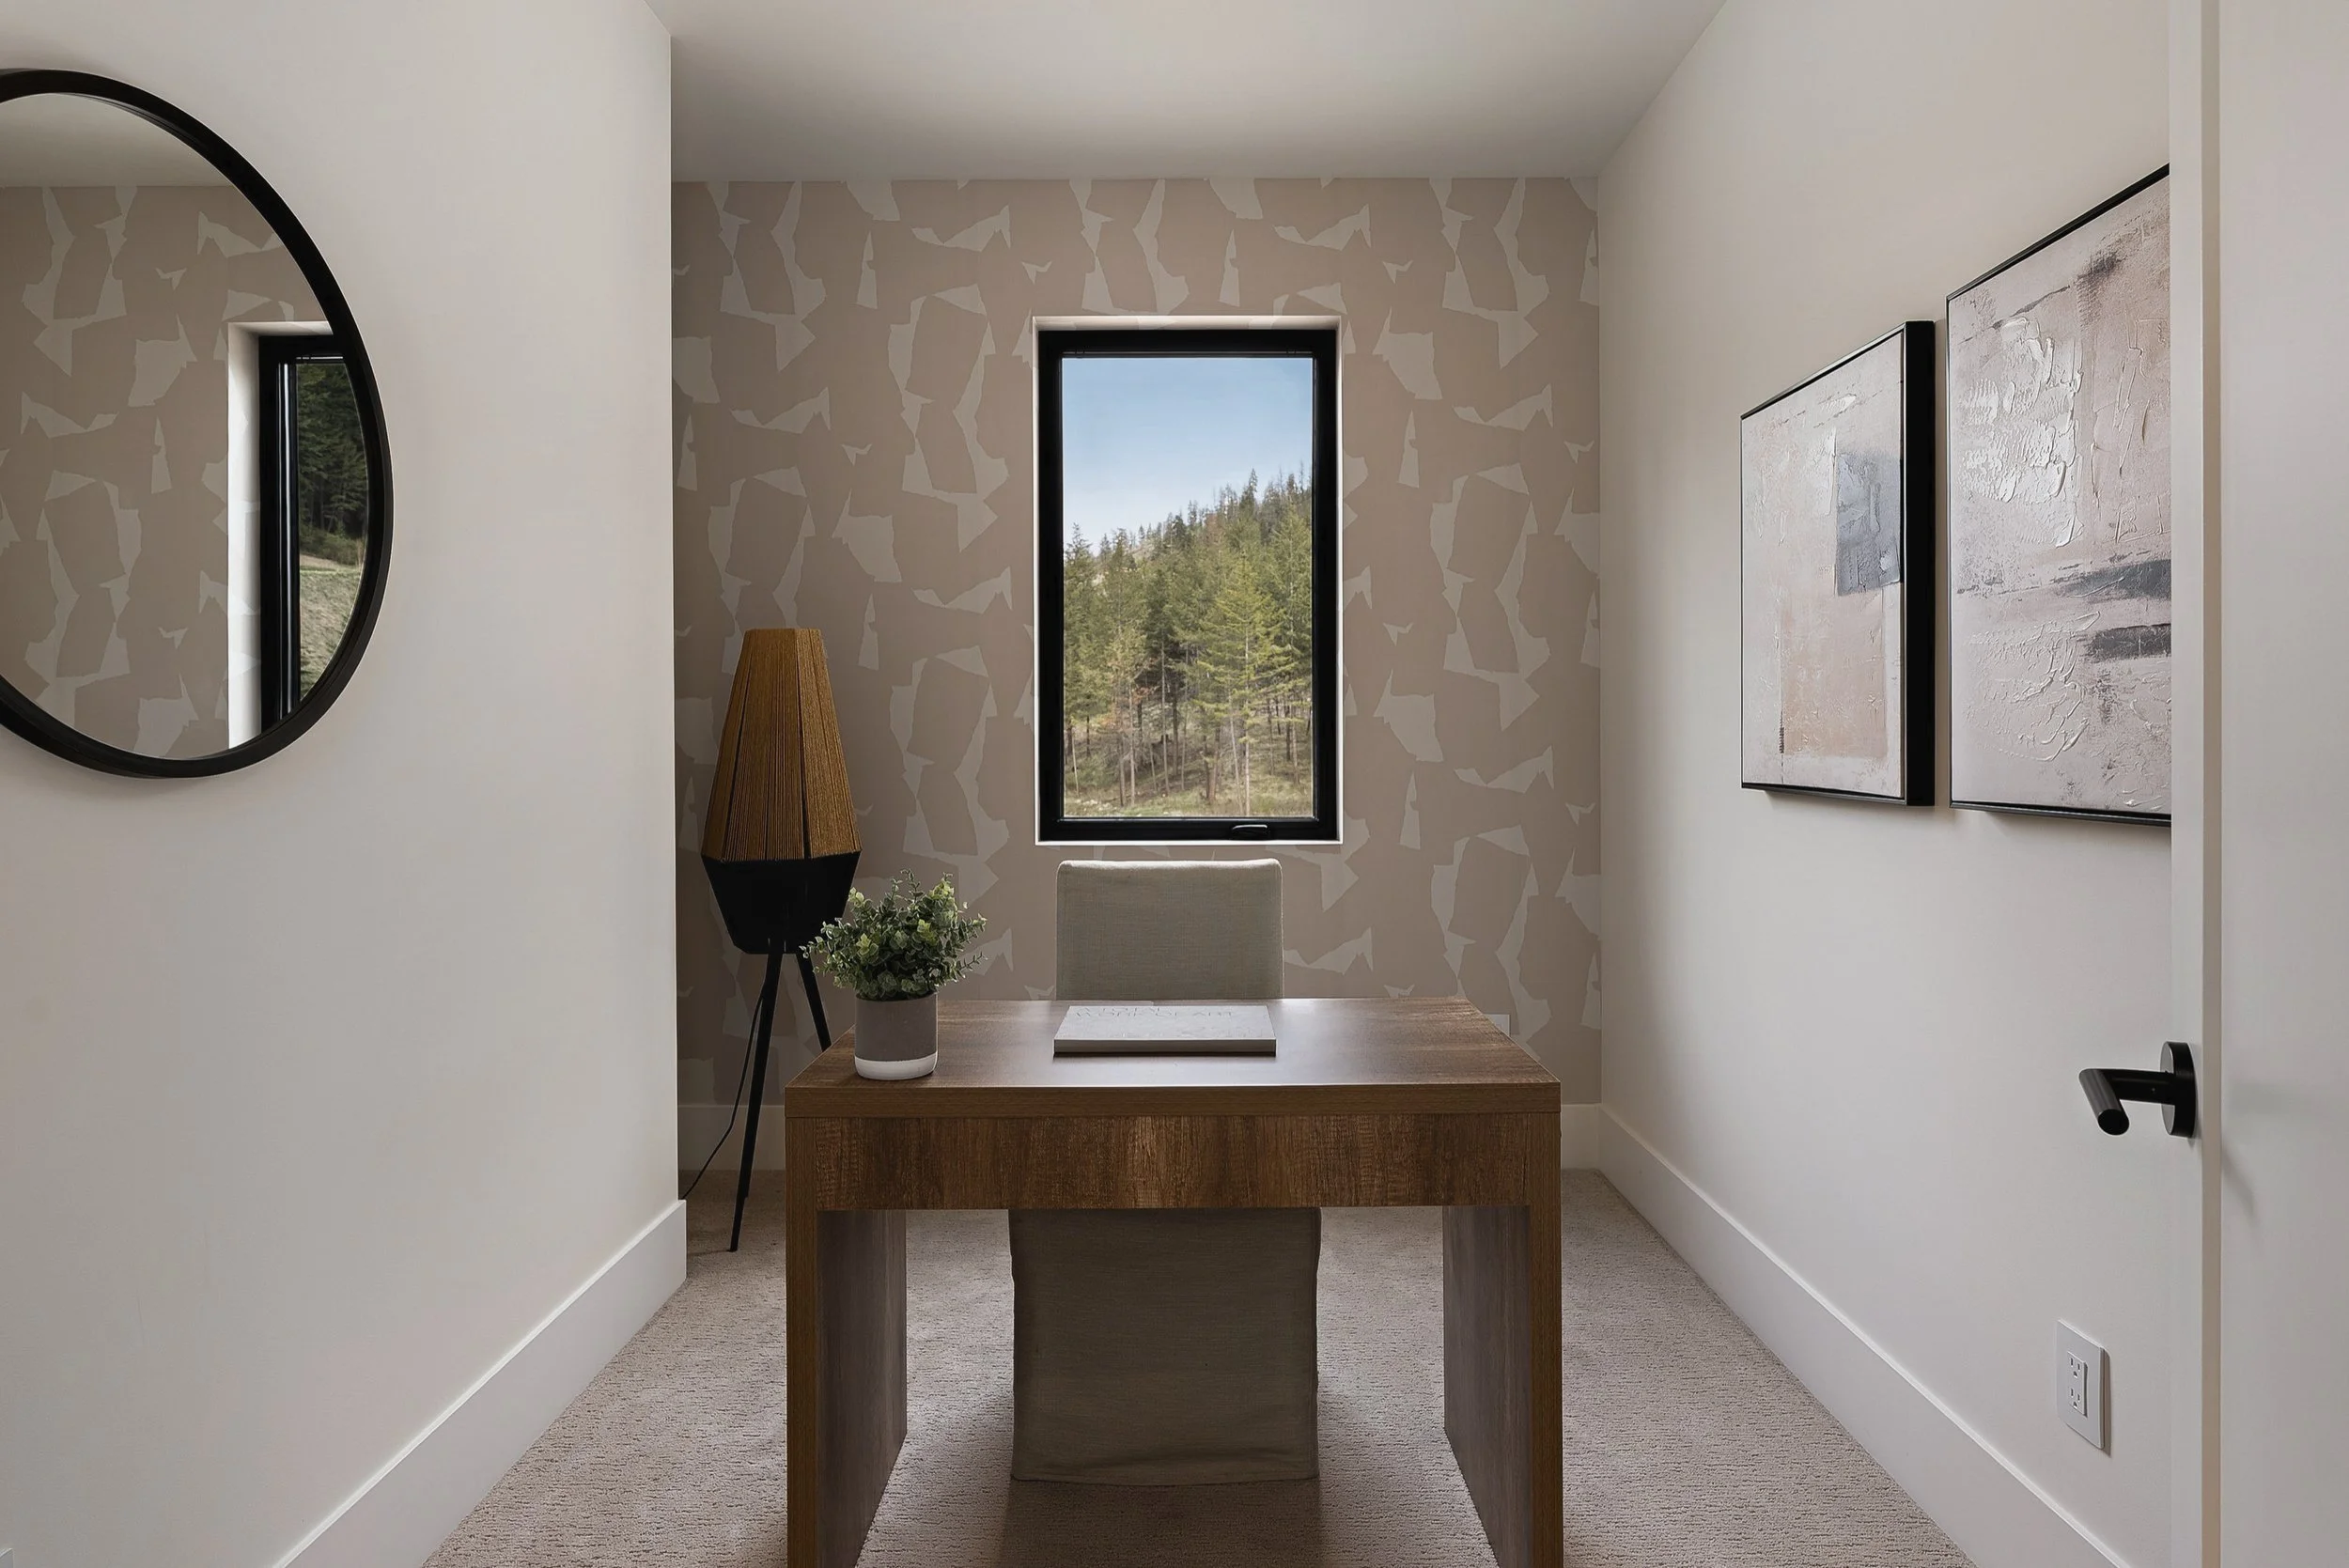
Residential new build · Fairview Rancher plan · Vale, Predator Ridge, BC · 2,500+ sq ft · 3 bedrooms + office · 2.5 bathrooms · BC Energy Step Code 4
Scope
Interior design, exterior finishes
Team
Interior design: ŌME · Builder: Wesbild