
Vale · Predator Ridge
Ellison Walkout
Vaulted ceilings, a wall of light oak, and windows set high to catch the sky.
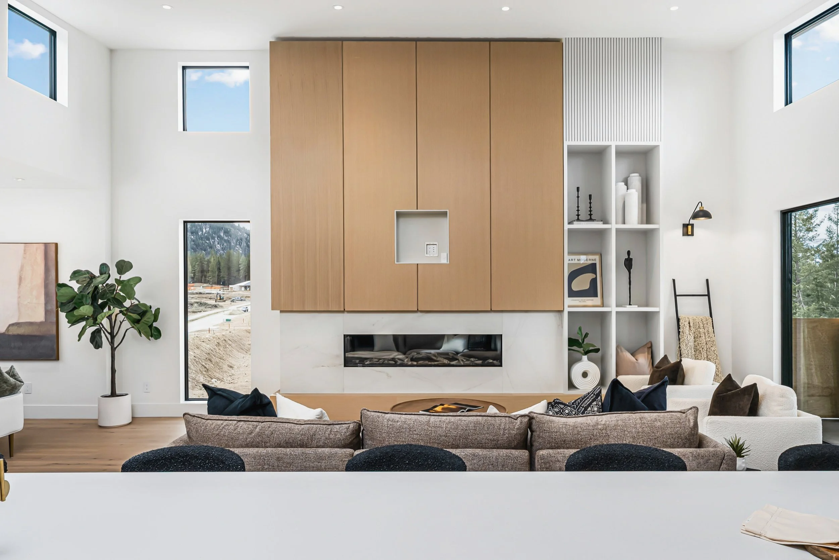
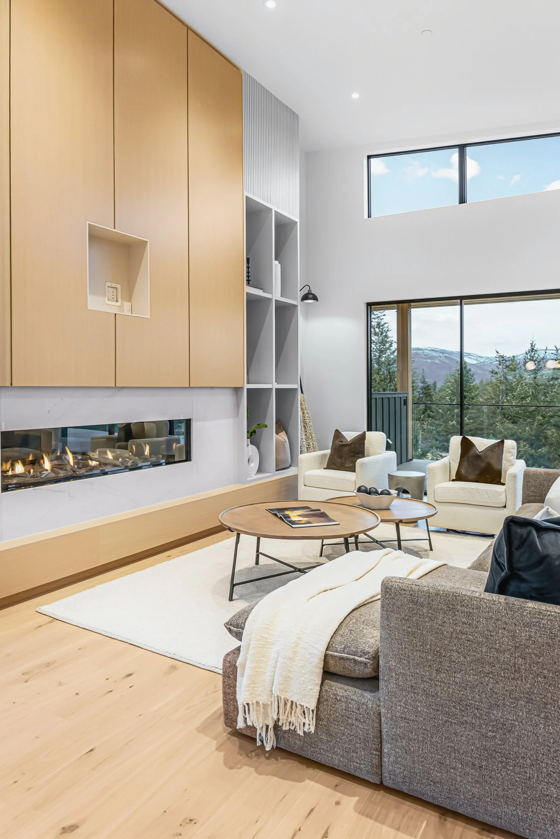
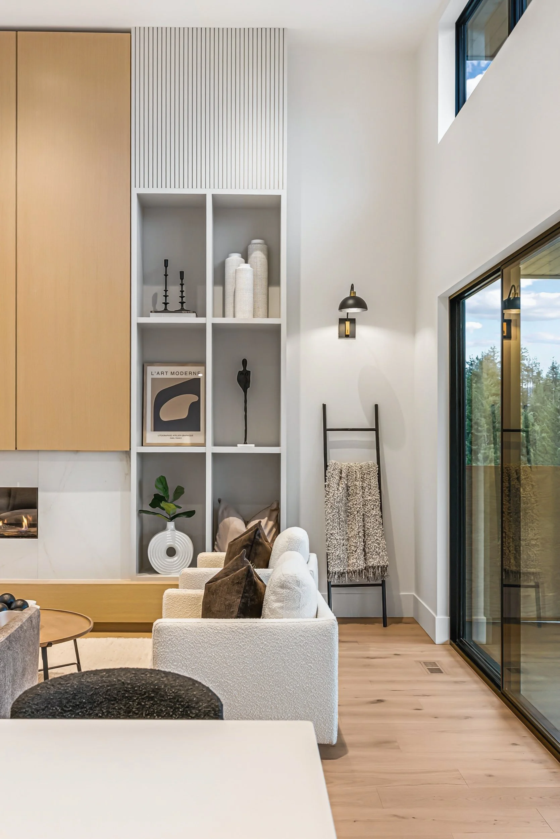
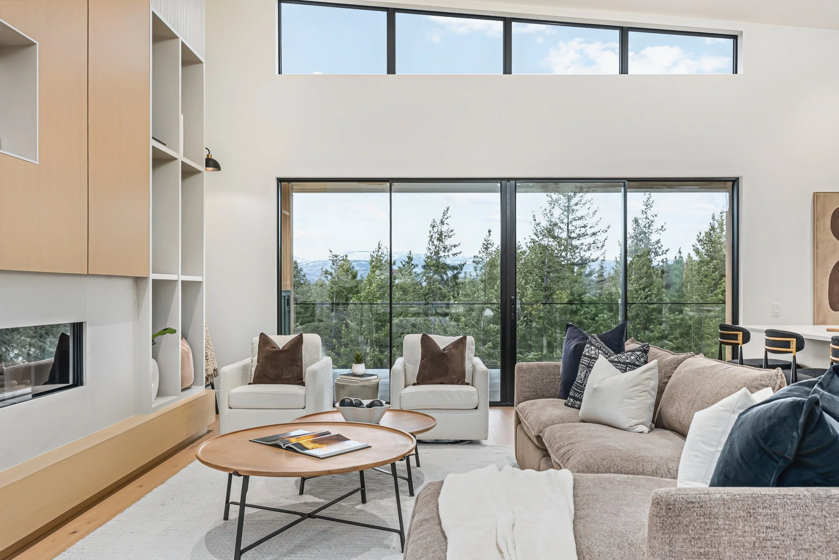
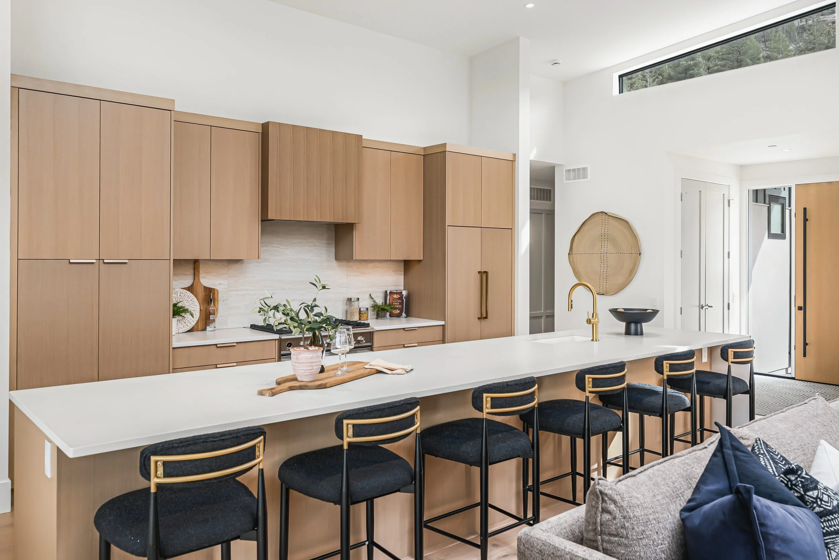
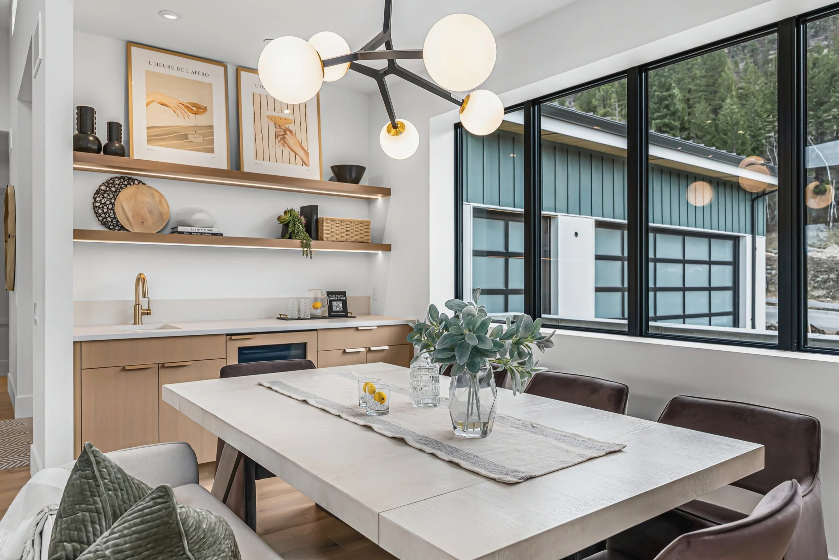
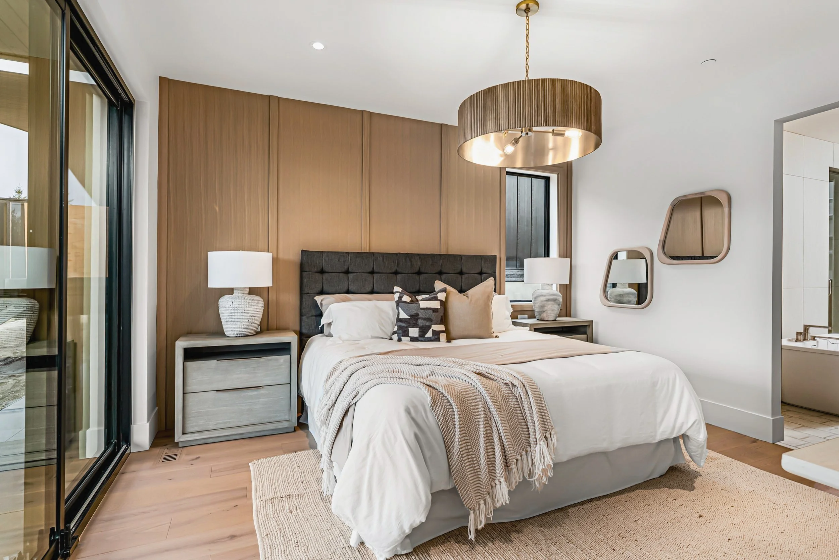
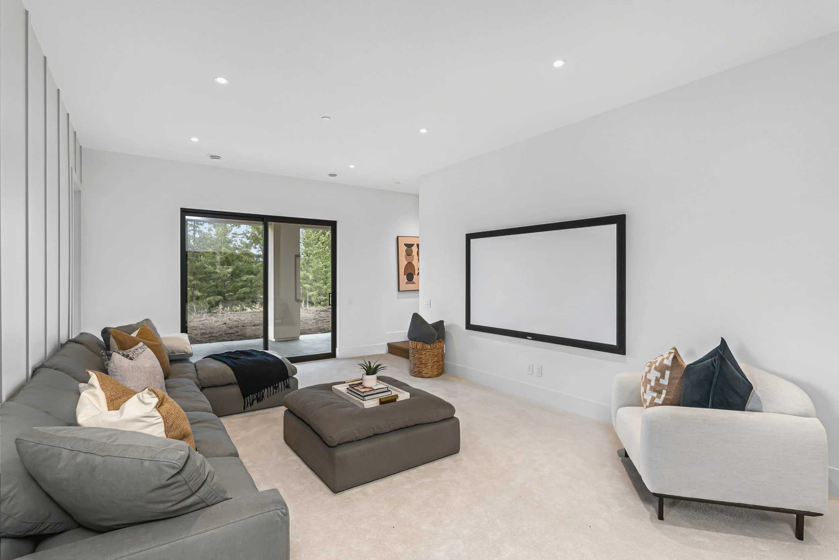
ŌME designed the interiors and exterior finishes for this 2,830 sq ft walkout in Vale at Predator Ridge. The main floor is built around a light oak wall that rises to the clerestory windows. A low linear fireplace sits in it, with open white shelving alongside. The room feels warm and calm, and it’s made for long evenings.
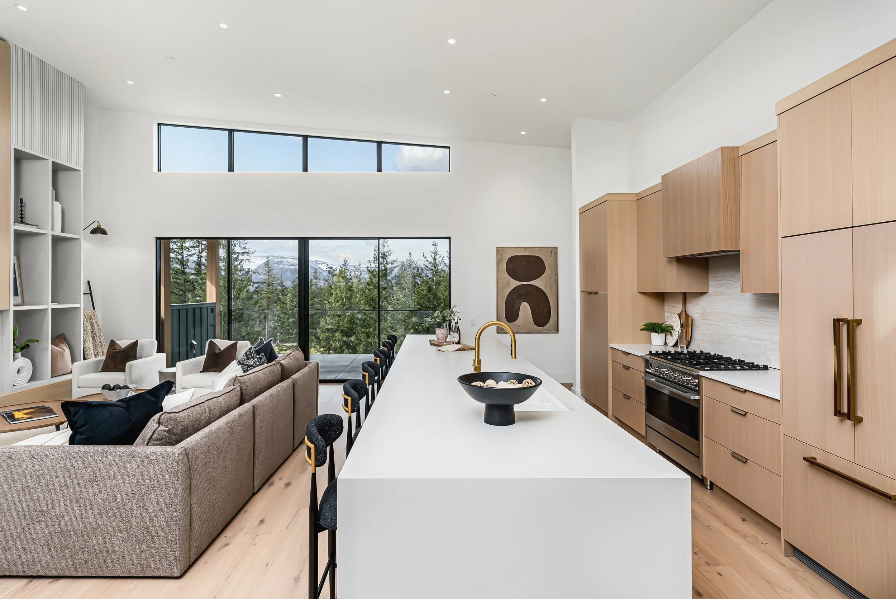
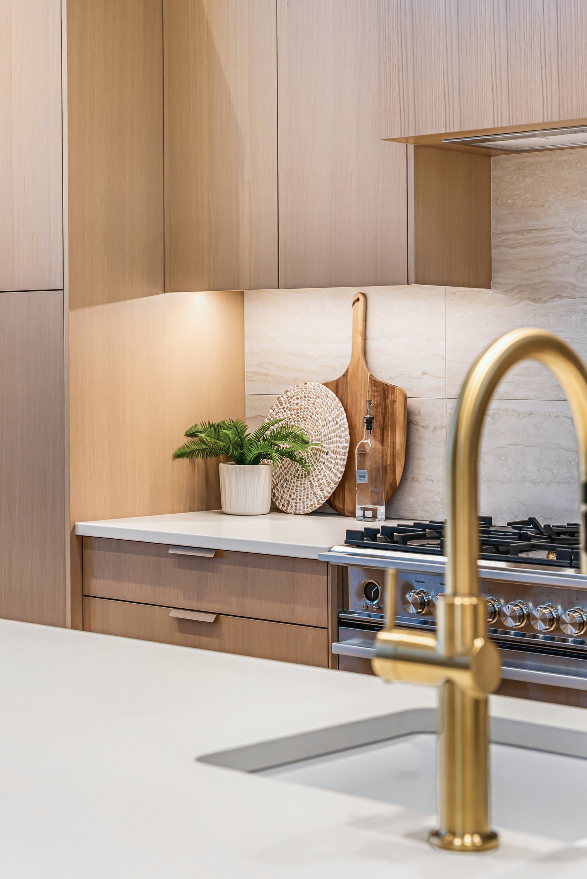
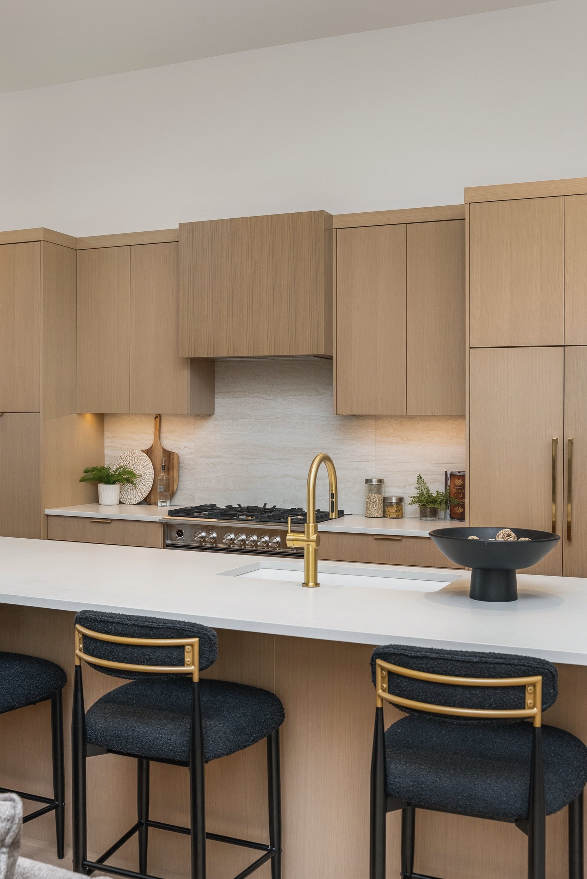
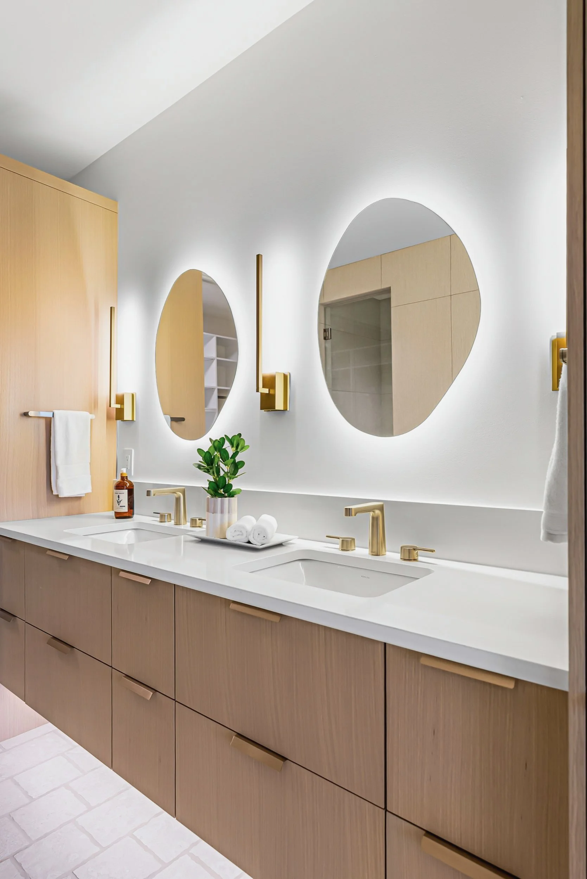
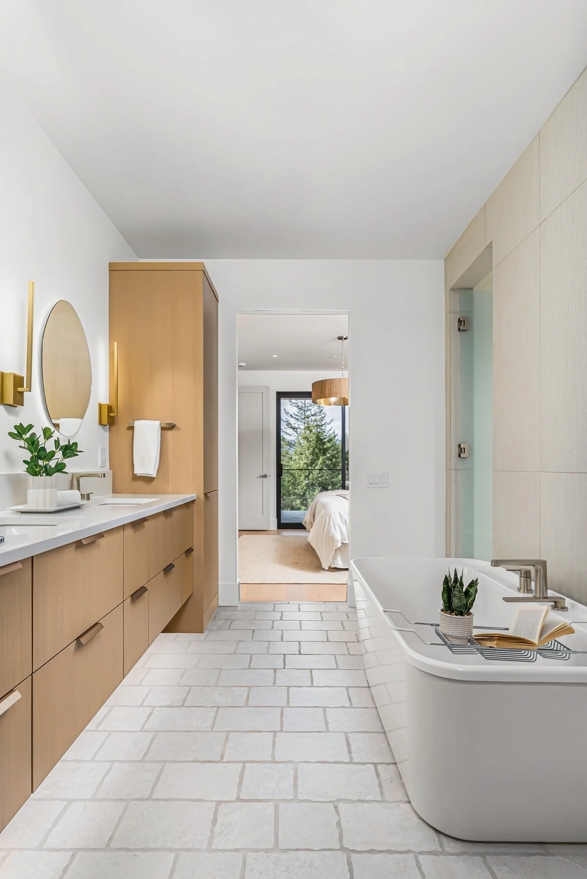
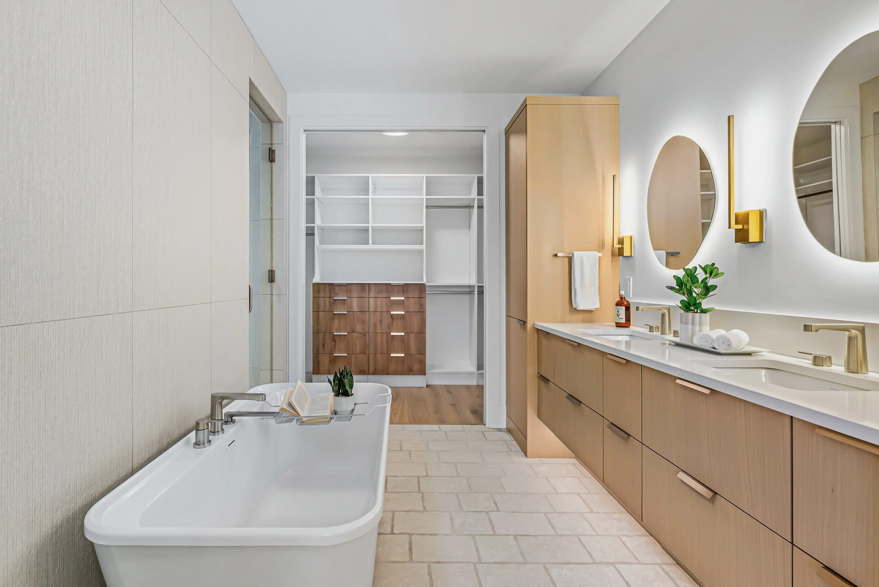
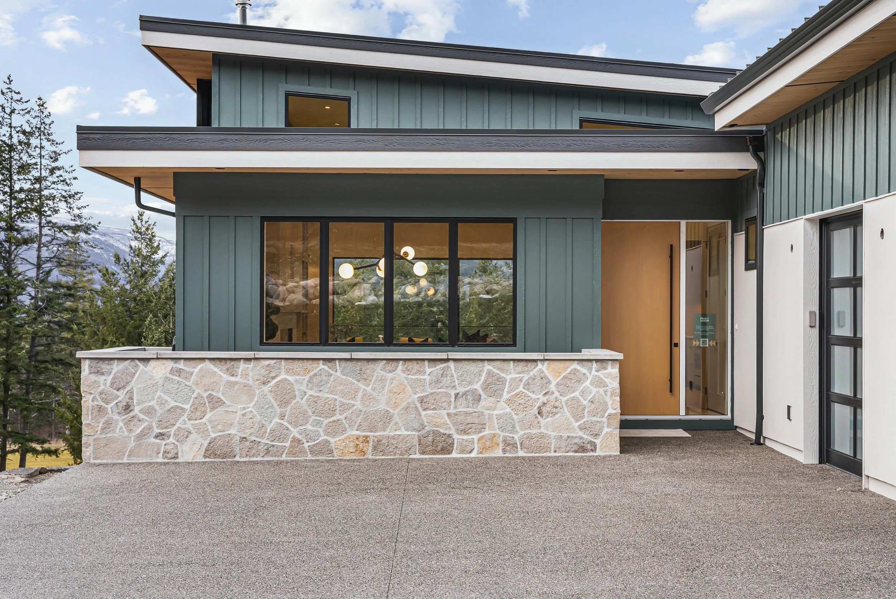
The kitchen runs long, with warm wood cabinetry, a white island lined with navy stools, and brass fixtures that catch the light. In the primary ensuite, oval backlit mirrors and a freestanding tub keep the room simple and restful. Outside, green vertical siding over a stone base gives the home a grounded, natural face.
Details
Residential new build · Walkout · Vale, Predator Ridge, BC · 2,830 sq ft · 3 bedrooms · 2.5 bathrooms · Vaulted ceilings
Scope
Interior design, exterior finishes
Team
Interior design: ŌME · Builder: Wesbild